
Water Views
Address
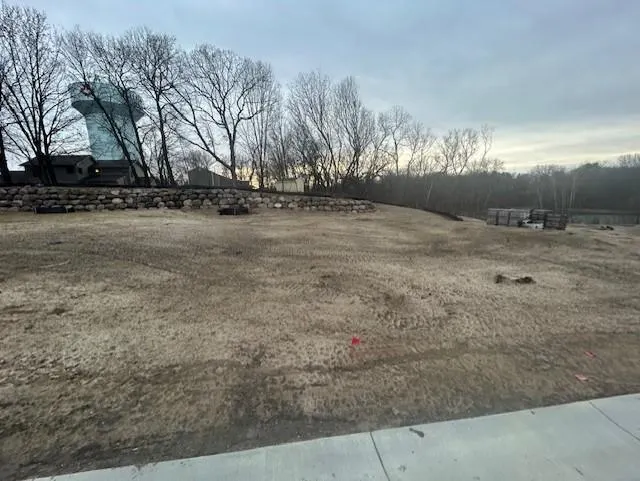
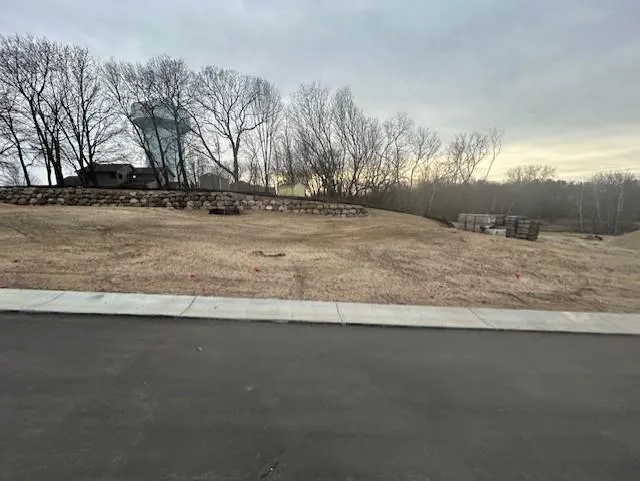
26xx Lakeview Court, Little Canada, MN
Price
$ 1,191,699
Property Attributes
- ID#6702618
- TypeSingle Family
- Listing Status Active
- CountyRAMSEY
- CityLittle Canada
- AreaVillas of Gervais Lake
- Zip55117
- StyleSingle Family
- Year Built2025
- Price$ 1,191,699
- Bedrooms4
- Full Bathrooms3
- Half Bathrooms1
- Sqr Footage3451
- Lot Size0.22966 Acres
Data Source:
Northstar MLS (NSTAR)
Property Description
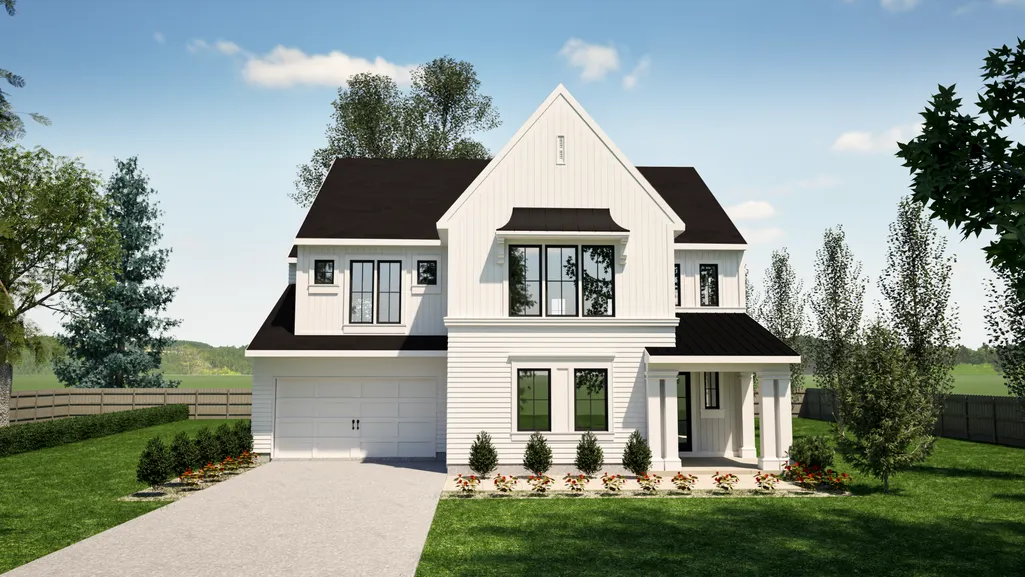
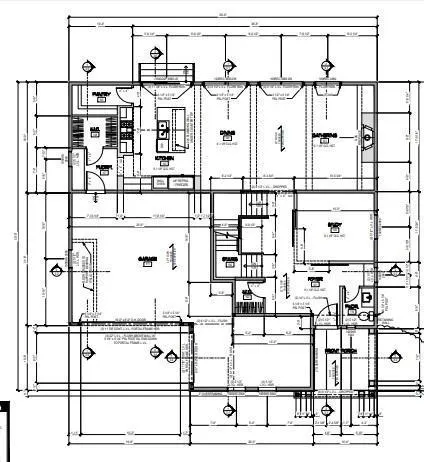
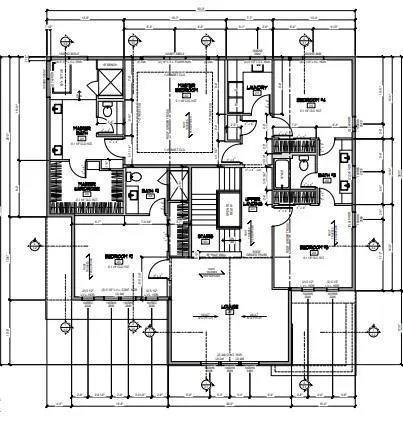
SPRING PARADE OF HOME MODEL RIGHT ACROSS THE STREET! DIRECTIONS TO MODEL - 35E TO LITTLE CANADA ROAD. LITTLE CANADA ROAD EAST TO EDGERTON ST. LEFT OR NORTH ON EDGERTON ABOUT ONE BLOCK TO LAKEVIEW CT ON LEFT/WEST. TURN LEFT INTO DEVELOPMENT, MODEL IS FIRST HOME ON LEFT. MODEL HOME IS FOR SALE!! Custom design and build with the team at Hampton Companies in Little Canada's newest executive home development! Bring your architect, or use one of the amazing plans designed for this project. The Cedarwood floor plan is a spectacular 2-story home offering an expansive layout with 4 bedrooms, 4 bathrooms, and a 3-car garage with 3451 fsf above grade. This home is perfect for those looking for luxury, space, and a family-friendly environment. This beautiful home offers an open kitchen concept with an office and fireplace on the main level. 4 bedrooms upstairs with a loft and laundry to make all your living needs on one level. The basement can be finished at an additional cost and would offer a wet bar and another living space and bedroom and bathroom!
| Price History | |
|---|---|
| 4/25/2025 | Listed $1,191,603 |
General Features
| Living Area | 3451 |
|---|---|
| Sewer | City Sewer/Connected |
| Heating | Fireplace(s) |
| Cooling | Central Air |
| Roof | Age 8 Years or Less,Architectural Shingle |
| Appliances | Air-To-Air Exchanger,Dishwasher,Exhaust Fan,Microwave,Range,Refrigerator |
| Garage Spaces | 38 |
| Construction Materials | Concrete |
| Year Built | 2025 |
| Electric | Circuit Breakers,200+ Amp Service |
| Levels | Two |
| Property Subtype | Single Family |
| Tax Year | 2025 |
| Accessibility | None |
| County | Ramsey |
| New Construction | No |
| Property Type | Residential |
| HOA | No |
| Contingency | None |
| Full Baths | 2 |
| Directions | 35E to Little Canada Road,East on Little Canada Road to Edgerton St. Edgerton St North to Lakeview Ct. |
| City | Little Canada |
| High School District | Roseville |
| Zoning Description | Residential-Single Family |
| Lot Size Units | Square Feet |
| Property Attached Y/N | No |
| Land Lease Y/N | No |
| Additional Parcels Y/N | No |
| Standard Status | Active |
| Lender Owned | No |
| Amenities Unit | Hardwood Floors,Primary Bedroom Walk-In Closet,Paneled Doors,Porch,Washer/Dryer Hookup,Walk-In Closet |
| Community Name | Villas of Gervais Lake |
| PostalCity | Little Canada |
Interior Features
| Basement | 8 ft+ Pour |
|---|---|
| Total Fireplaces | 1 |
| Fireplace Features | Gas,Living Room |
| Basement (Y/N) | Yes |
| Fireplace Y/N | Yes |
| Above Grade Finished Area | 3451 |
| Half Baths | 1 |
| 3/4 Baths | 1 |
| Laundry Features | Laundry Room,Sink,Upper Level |
| Total Bedrooms | 4 |
| Total Baths | 4 |
| Bath Desc | Basement,Full Primary,Private Primary,Main Floor 1/2 Bath,Rough In,Upper Level 3/4 Bath,Upper Level Full Bath |
| Dining Room Description | Kitchen/Dining Room,Living/Dining Room |
| Fuel | Natural Gas |
| Garage Dimensions | 22 x 22 and 20 x 10 |
| Garage Door Width | 8 |
| Garage Square Feet | 684 |
Exterior Features
| Fencing | None |
|---|---|
| Parking Features | Attached Garage |
| Lot Features | Sod Included in Price,Tree Coverage - Light,Underground Utilities |
| Water Source | City Water/Connected |
| Lot Size Area | 10004 |
| Building Area Total | 3451 |
| Lot Dimensions | 82 x 122 |
| Waterfront Y/N | No |
| Foundation Area | 1442 |
| Road Frontage Type | City Street,Paved Streets,Storm Sewer |
| Road Responsibility | Public Maintained Road |
Amenities
- Foreclosure
- Views
- Short Sale
- New Construction
- Adult 55+
- Lease To Own
- No HOA Fees
- Furnished
- Primary On Main
- Air Conditioning
- Seller Finance
- Green
- Fixer Upper
- Horse
- Golf
- Fireplace
- Deck
- Garage
- Basement
- Pool
Property vs Single Family Average in 55117
Price
Year Built
Visits
 The data relating to real estate for sale on this web site comes in part from the Broker Reciprocity Program of the Regional Multiple Listing Service of Minnesota, Inc. Real estate listings held by brokerage firms other than iMetro Property are marked with the Broker Reciprocity logo or the Broker Reciprocity thumbnail logo (little black
house) and detailed information about them includes the name of the listing brokers.
The data relating to real estate for sale on this web site comes in part from the Broker Reciprocity Program of the Regional Multiple Listing Service of Minnesota, Inc. Real estate listings held by brokerage firms other than iMetro Property are marked with the Broker Reciprocity logo or the Broker Reciprocity thumbnail logo (little black
house) and detailed information about them includes the name of the listing brokers.
