
Primary on Main
Address
2135 County Road 24, Medina, MN
Price
$ 949,900
Property Attributes
- ID#7084919
- TypeSingle Family
- Listing Status Active
- CountyHENNEPIN
- CityMedina
- AreaAllens Maple Crest
- NeighborhoodAllens Maple Crest
- Zip55340
- StyleSingle Family
- Year Built1969
- Taxes$ 6909
- Price$ 949,900
- Bedrooms5
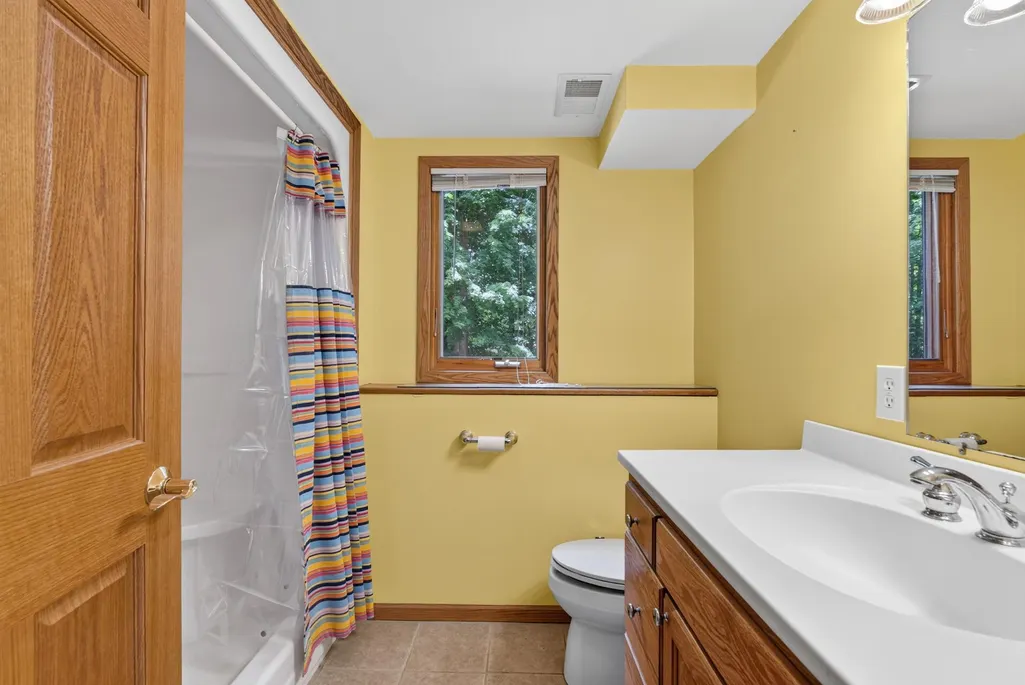
- Full Bathrooms3
- Half Bathrooms0
- Sqr Footage4702
- Lot Size2.5 Acres
Data Source:
Northstar MLS (NSTAR)
Property Description
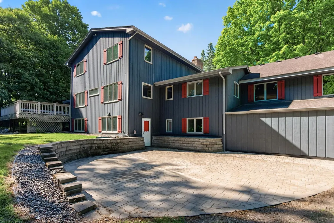
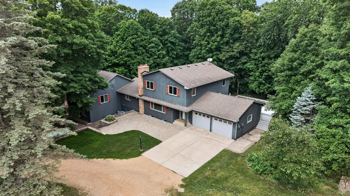
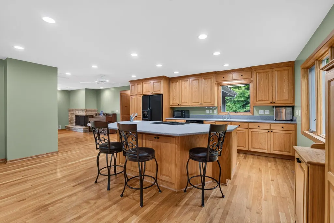
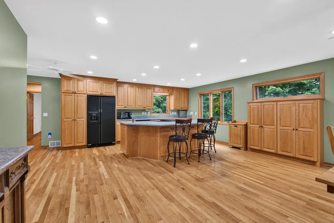
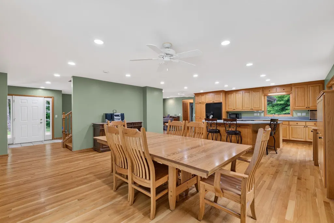
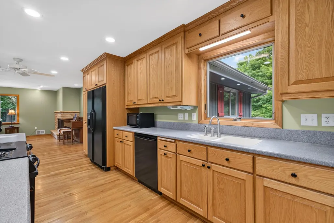
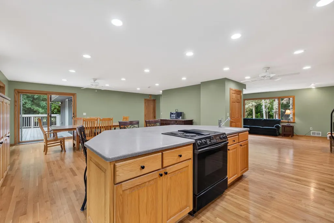
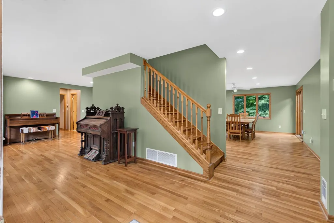
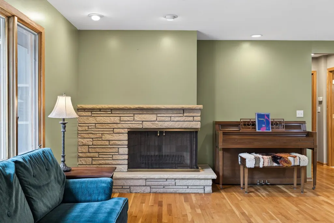
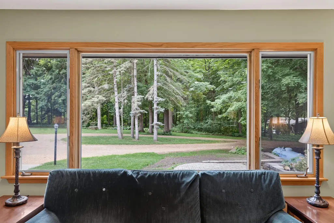
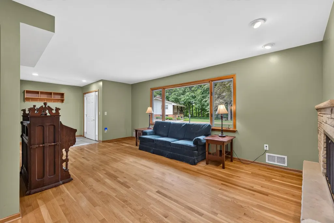
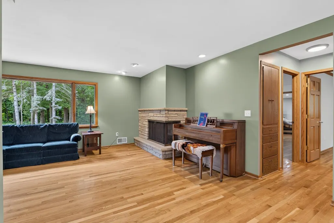
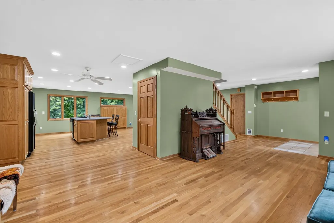
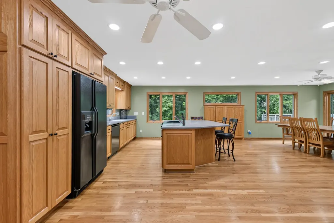
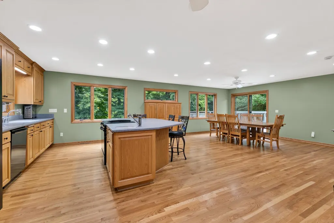
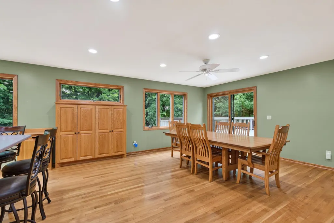
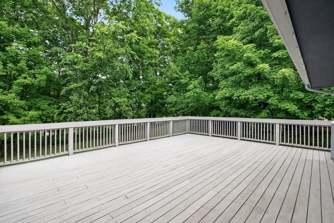
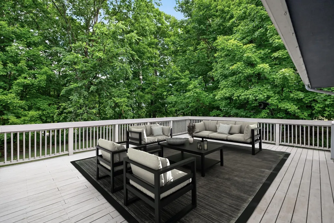
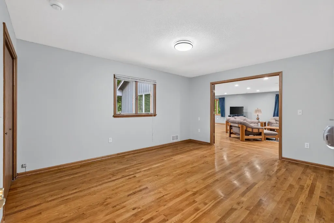
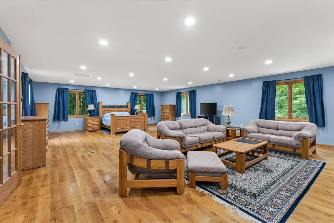
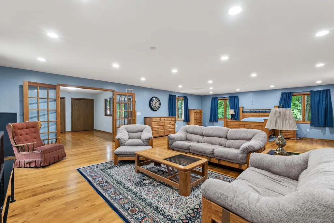
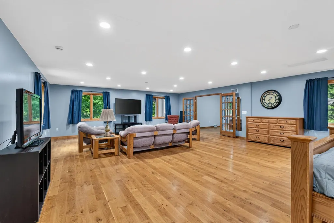
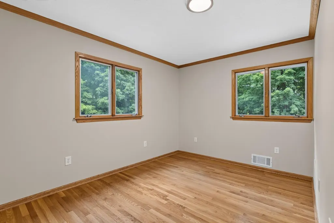
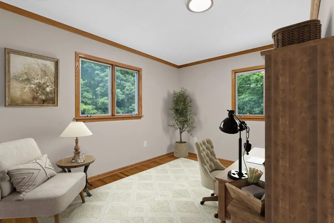
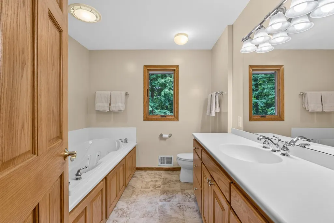
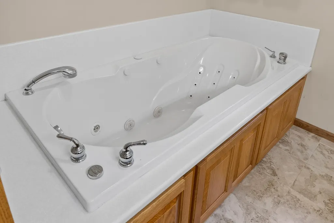
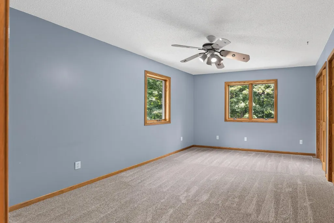
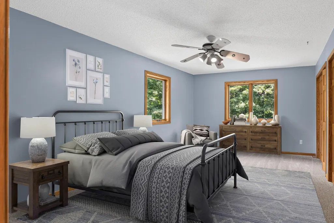
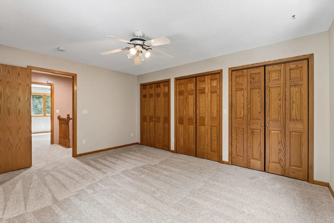
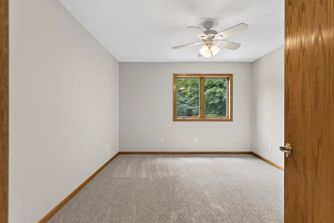
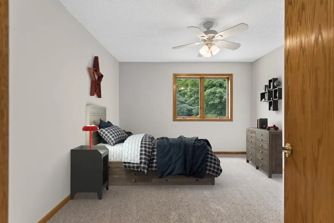
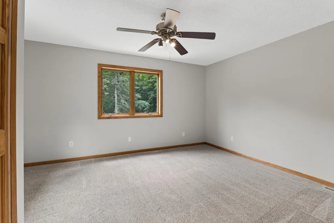
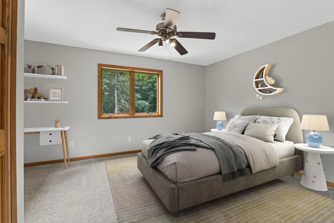
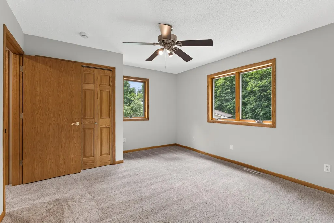
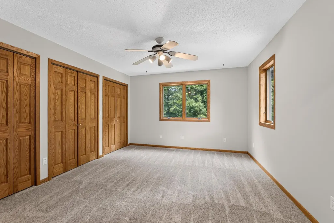
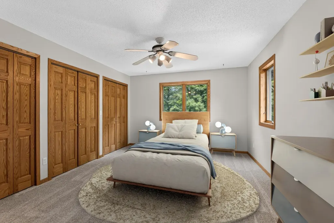
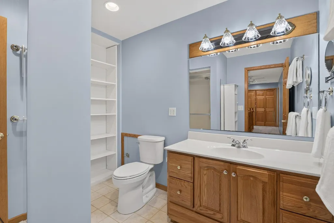
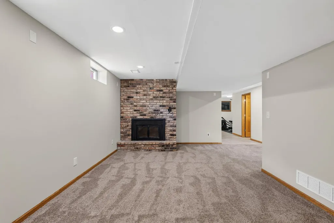
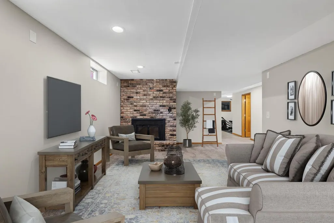
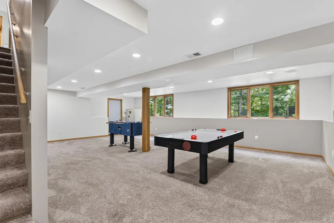
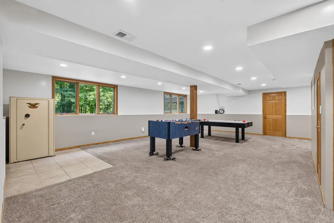
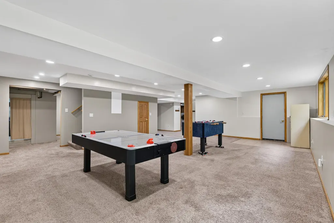
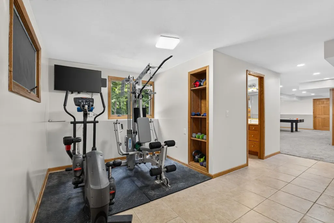
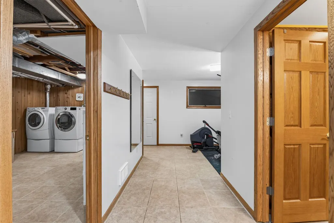
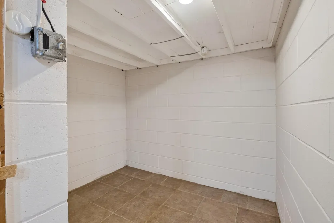
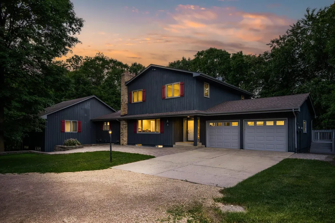
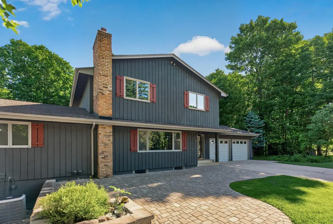
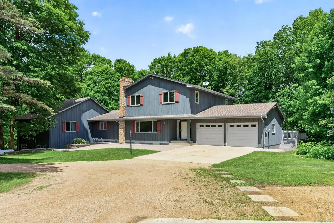
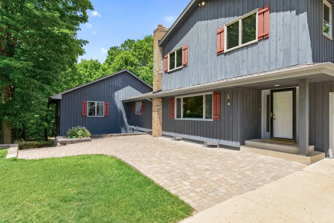
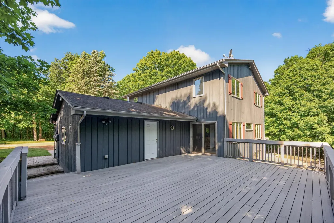
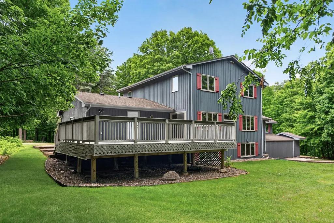
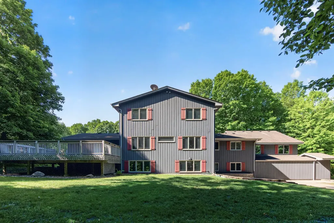
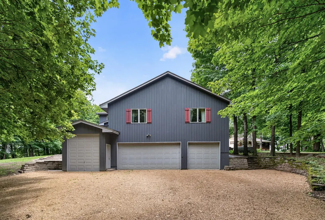
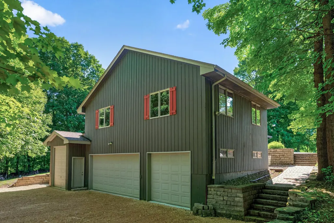
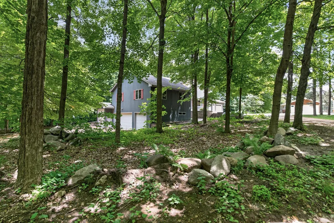
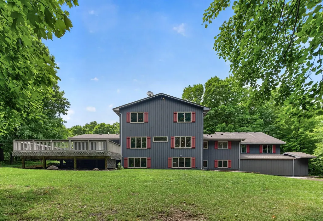
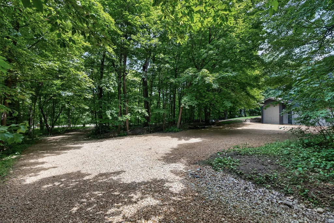
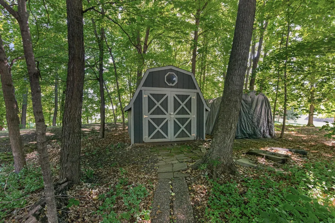
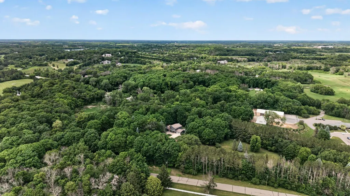
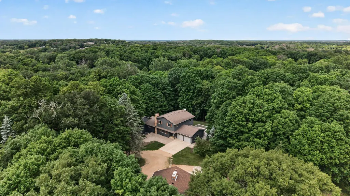
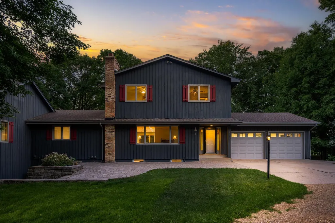
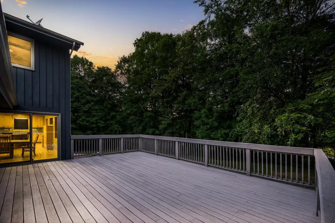
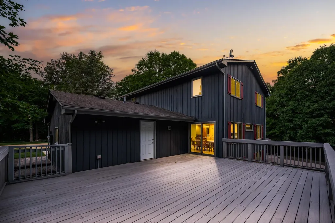
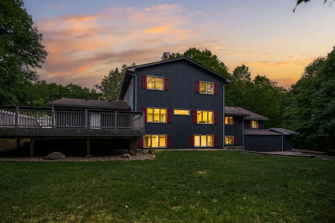
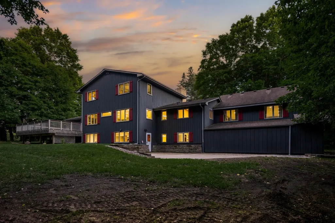
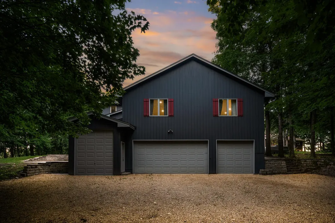
Lovingly cared for by the same family since it was built, this one-of-a-kind Medina property has evolved over the years through thoughtful additions, quality improvements, and a genuine pride of ownership that is evident throughout. Set on 2.5 acres in the highly regarded Orono school district. The back yard offers a combination flat green space and incredible privacy, surrounded by a natural backdrop of mature trees. With 4,700 finished square feet, 5 bedrooms, multiple living spaces, and six garage stalls, this home offers exceptional flexibility. The expansive kitchen and dining area naturally serve as the home's central gathering space, featuring custom ceiling-height cabinetry, Corian countertops, a center island with cooktop/range, prep sink, and seating. The spacious dining area offers direct access to the 21x26 no-maintenance deck. Beautiful hardwood floors and solid six-panel doors add warmth and classic style throughout. The well-designed floor plan includes four upper-level bedrooms, plus a main level bedroom that connects through French doors to an impressive 23x33 bonus room. The walkout lower level is designed for gathering and entertaining, complete with a family room, beautiful brick-surround fireplace, a huge game room, exercise room, cold storage room, laundry area, and even a fun "Harry Potter" closet. Direct access to the insulated 3-car tuck under garage adds everyday convenience. Outdoor living is equally impressive with a large composite deck, two paver patios, and a 12 x 20 storage sheds—Car enthusiasts, hobbyists, and those needing extra storage will appreciate the six garage stalls, including a heated and insulated attached 2-car garage, an insulated 3-car tuckunder garage, and a separate 1-car tuckunder garage with a 10-foot overhead door.
| Price History | |
|---|---|
| 6/12/2026 | Listed $999,000 |
| 8/11/2026 | 5$949,900 |
General Features
| Living Area | 4702 |
|---|---|
| Sewer | Mound Septic,Septic System Compliant - Yes |
| Heating | Forced Air,Zoned |
| Cooling | Central Air,Zoned |
| Roof | Age Over 8 Years,Asphalt,Pitched |
| Appliances | Dishwasher,Disposal,Dryer,Electric Water Heater,Iron Filter,Microwave,Range,Refrigerator,Washer,Water Softener Owned |
| Garage Spaces | 6 |
| Pool Features | None |
| Year Built | 1969 |
| Levels | Two |
| Property Subtype | Single Family |
| Tax Year | 2026 |
| Accessibility | None |
| County | Hennepin |
| New Construction | No |
| Property Type | Residential |
| HOA | No |
| Contingency | None |
| Subdivision Name | Allens Maple Crest |
| Other Structures | Storage Shed |
| Directions | 12W to Willow Dr N to Co Rd 24 E to home on South Side of County Road 24. |
| City | Medina |
| High School District | Orono |
| Zoning Description | Residential-Single Family |
| Lot Size Units | Acres |
| Property Attached Y/N | No |
| Land Lease Y/N | No |
| Tax Annual Amount | 6909.14 |
| Additional Parcels Y/N | No |
| Virtual Tour | https://my.matterport.com/show/?m=MtKTa4BcUA3&mls=1 |
| Standard Status | Active |
| Lender Owned | No |
| Amenities Unit | Cable,Ceiling Fan(s),Deck,Ethernet Wired,Exercise Room,French Doors,Hardwood Floors,Kitchen Center Island,Kitchen Window,Main Floor Primary Bedroom,Natural Woodwork,Patio,Paneled Doors,Security Syste |
| PostalCity | Medina |
Interior Features
| Basement | Block,Daylight/Lookout Windows,Finished,Full,Storage Space,Walkout |
|---|---|
| Total Fireplaces | 1 |
| Fireplace Features | Brick,Family Room,Wood Burning |
| Basement (Y/N) | Yes |
| Fireplace Y/N | Yes |
| Above Grade Finished Area | 3399 |
| 3/4 Baths | 3 |
| Laundry Features | Electric Dryer Hookup,Lower Level,Laundry Room,Sink,Washer Hookup |
| Total Bedrooms | 5 |
| Below Grade Finished Area | 1303 |
| Total Baths | 3 |
| Bath Desc | 3/4 Basement,Main Floor 3/4 Bath,Upper Level 3/4 Bath |
| Dining Room Description | Breakfast Bar,Kitchen/Dining Room |
| Fuel | Propane |
| Garage Square Feet | 1482 |
Exterior Features
| Fencing | None |
|---|---|
| Parking Features | Attached Garage,Gravel,Asphalt,Concrete,Heated Garage,Insulated Garage |
| Lot Features | Tree Coverage - Heavy |
| Water Source | Private,Well |
| Lot Size Area | 2.5 |
| Building Area Total | 4968 |
| Lot Dimensions | NE 741X656X334 |
| Waterfront Y/N | No |
| Foundation Area | 1569 |
| Road Frontage Type | County Road,Paved Streets |
| Road Responsibility | Public Maintained Road |
Amenities
- Foreclosure
- Views
- Short Sale
- New Construction
- Adult 55+
- Lease To Own
- No HOA Fees
- Furnished
- Primary On Main
- Air Conditioning
- Seller Finance
- Green
- Fixer Upper
- Horse
- Golf
- Fireplace
- Deck
- Garage
- Basement
- Pool
Property vs Single Family Average in 55340
Price
Taxes
Year Built
Visits
 The data relating to real estate for sale on this web site comes in part from the Broker Reciprocity Program of the Regional Multiple Listing Service of Minnesota, Inc. Real estate listings held by brokerage firms other than iMetro Property are marked with the Broker Reciprocity logo or the Broker Reciprocity thumbnail logo (little black
house) and detailed information about them includes the name of the listing brokers.
The data relating to real estate for sale on this web site comes in part from the Broker Reciprocity Program of the Regional Multiple Listing Service of Minnesota, Inc. Real estate listings held by brokerage firms other than iMetro Property are marked with the Broker Reciprocity logo or the Broker Reciprocity thumbnail logo (little black
house) and detailed information about them includes the name of the listing brokers.
