
Views











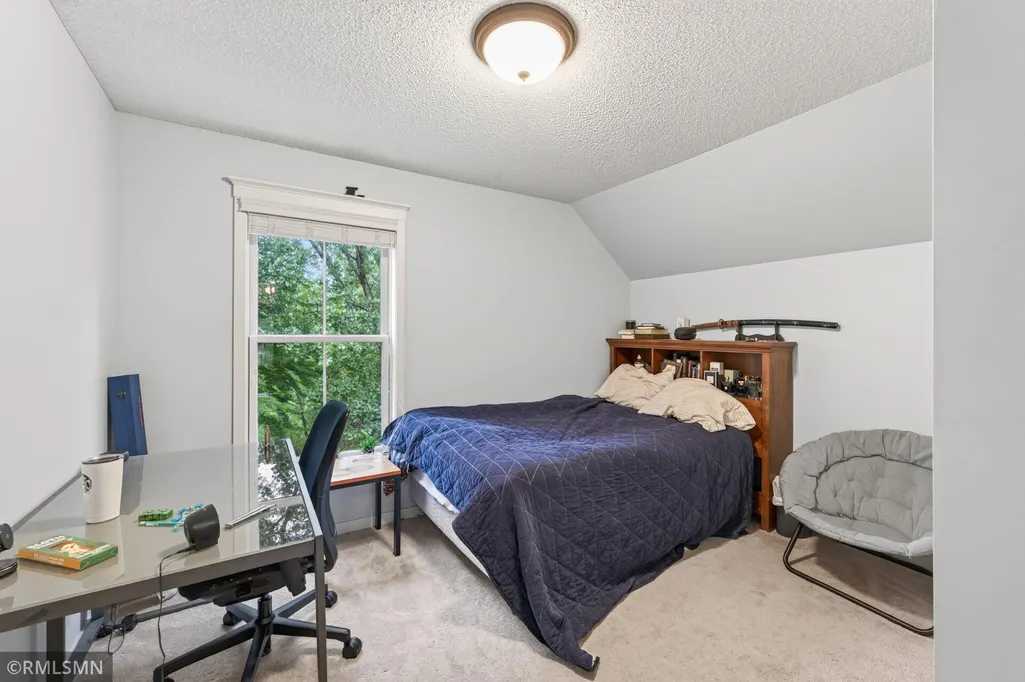
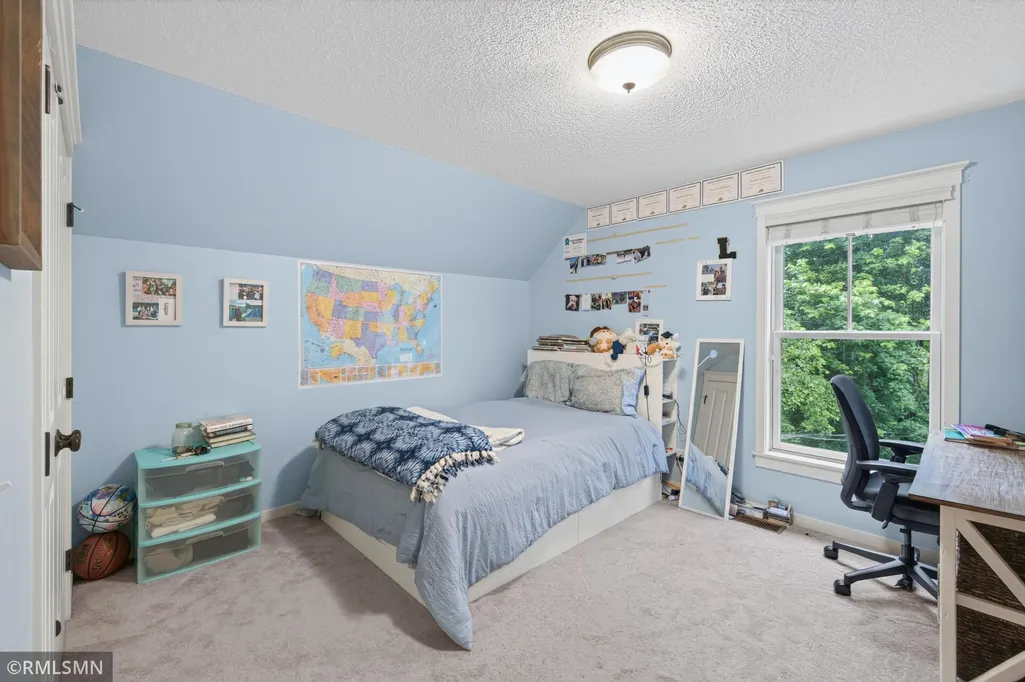








Address
4429 Cosette Lane N, Hugo, MN
Price
$ 579,900
Property Attributes
- ID#7095343
- TypeSingle Family
- Listing Status Active
- CountyWASHINGTON
- CityHugo
- AreaVictor Gardens
- NeighborhoodVictor Gardens
- Zip55038
- StyleSingle Family
- Year Built2004
- Taxes$ 7650
- Price$ 579,900
- Bedrooms4
- Full Bathrooms3
- Half Bathrooms1
- Sqr Footage3248
- Lot Size0.252 Acres
Data Source:
Northstar MLS (NSTAR)
Property Description
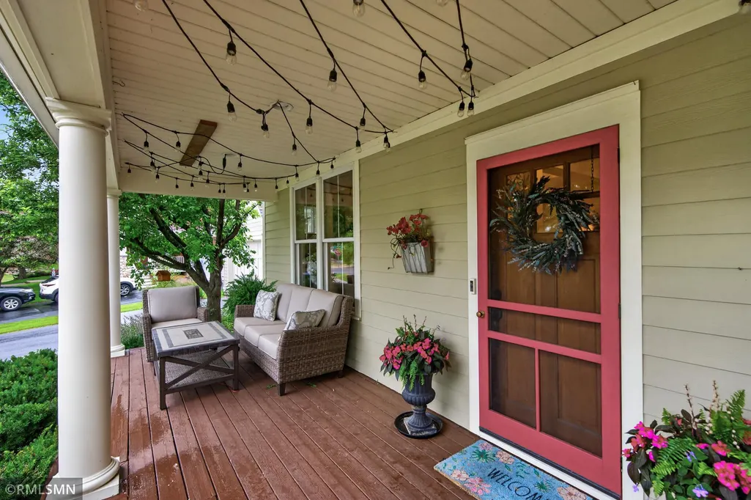
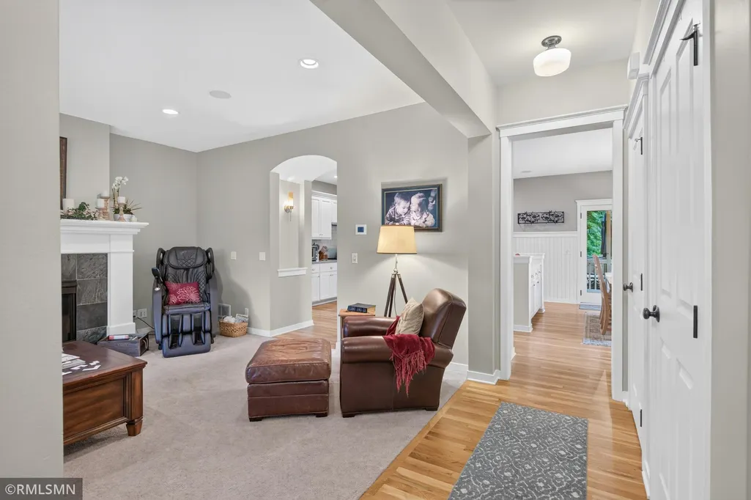
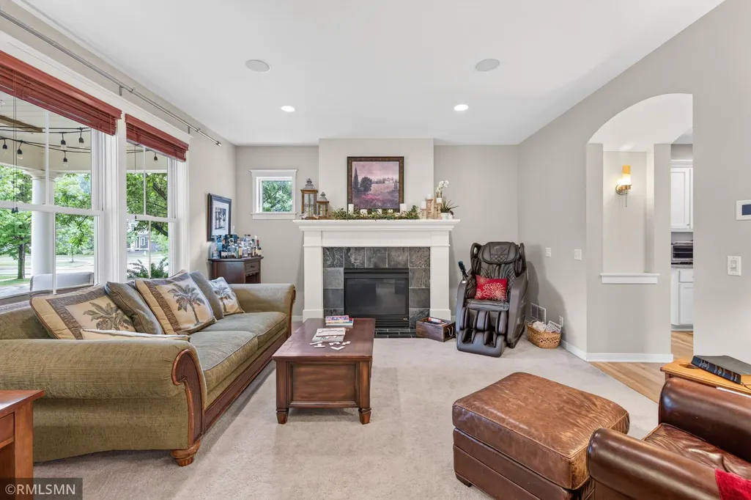
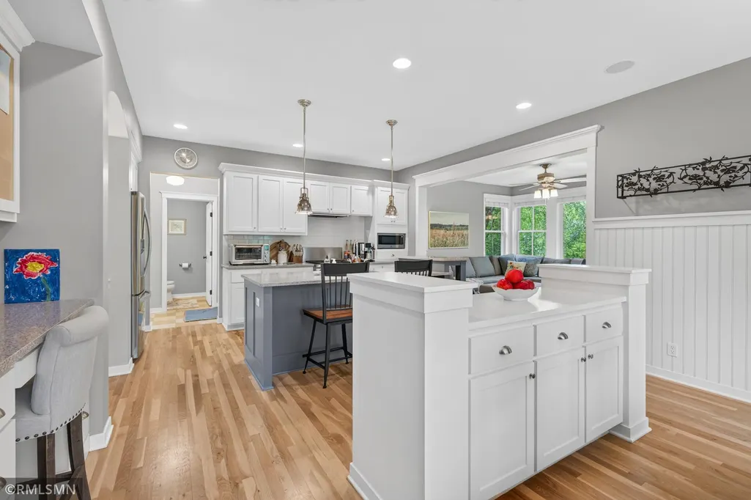
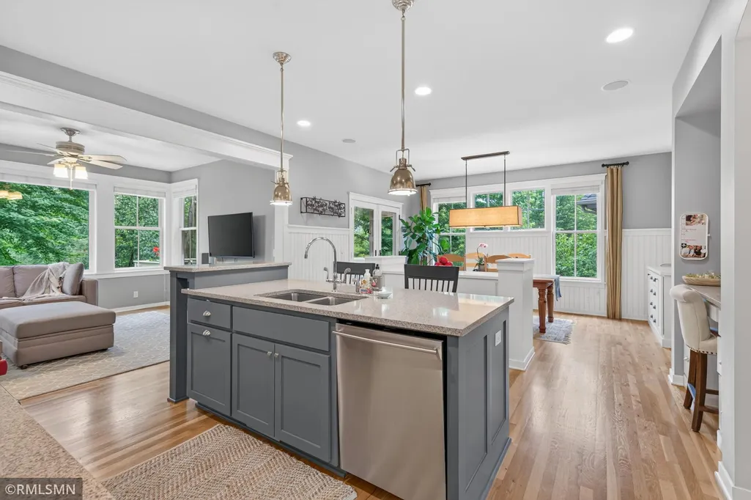
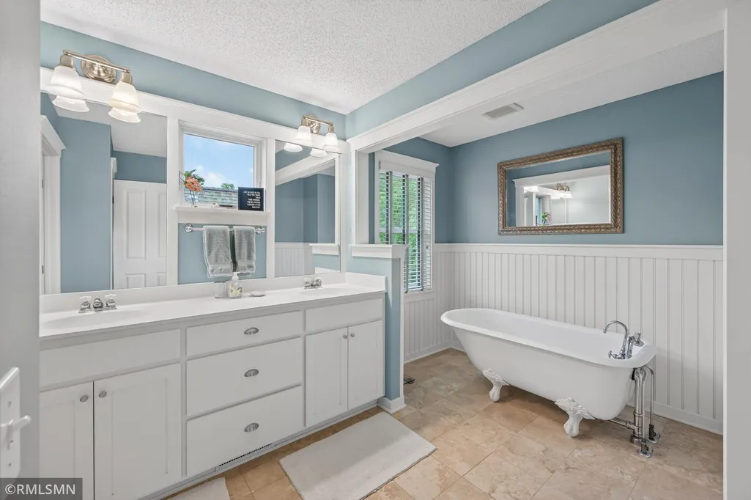
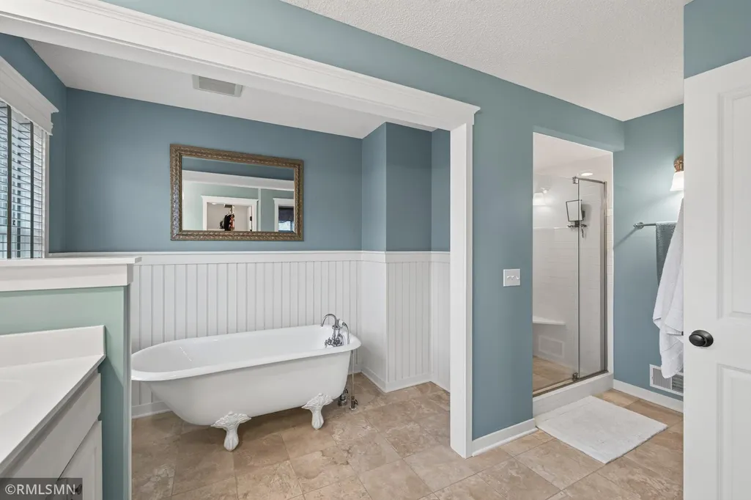
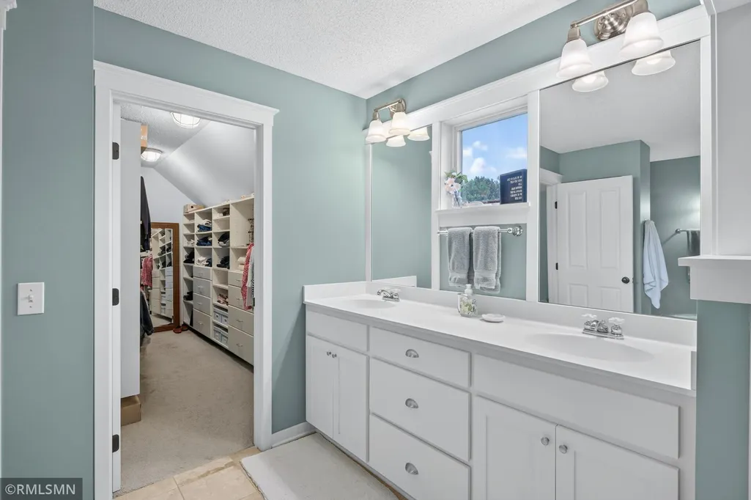
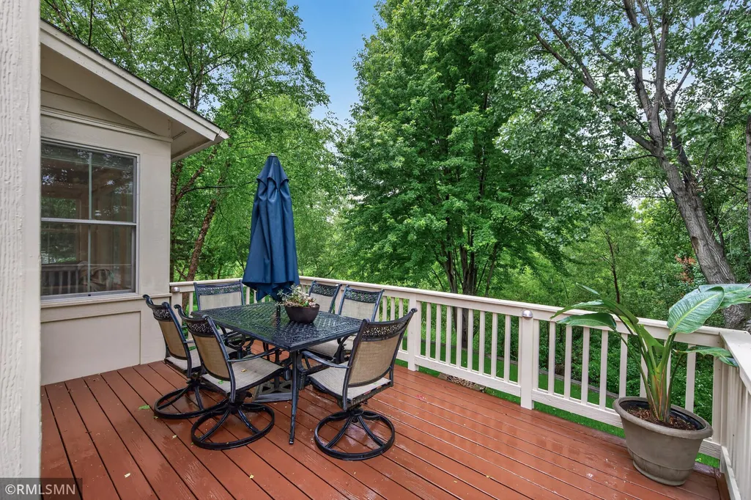
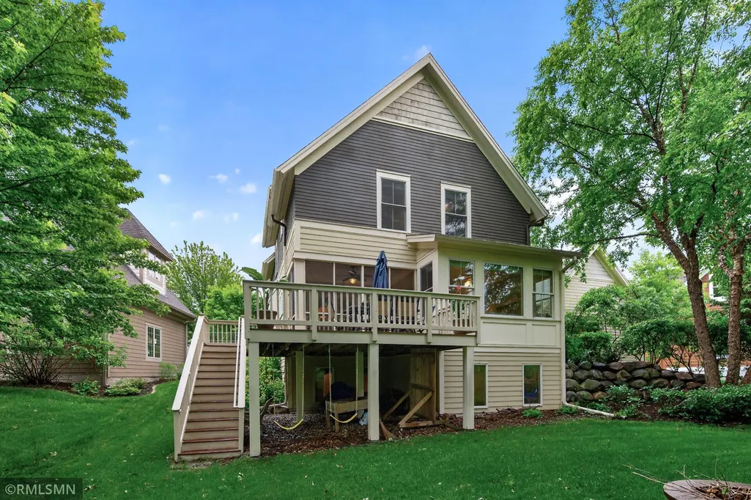
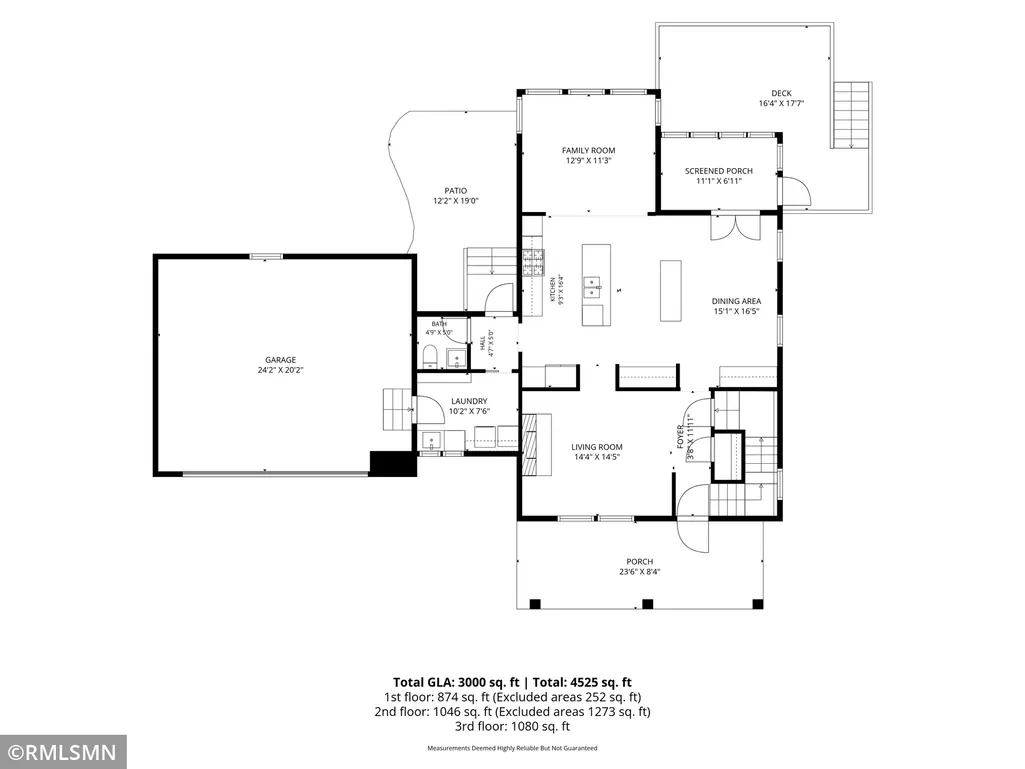
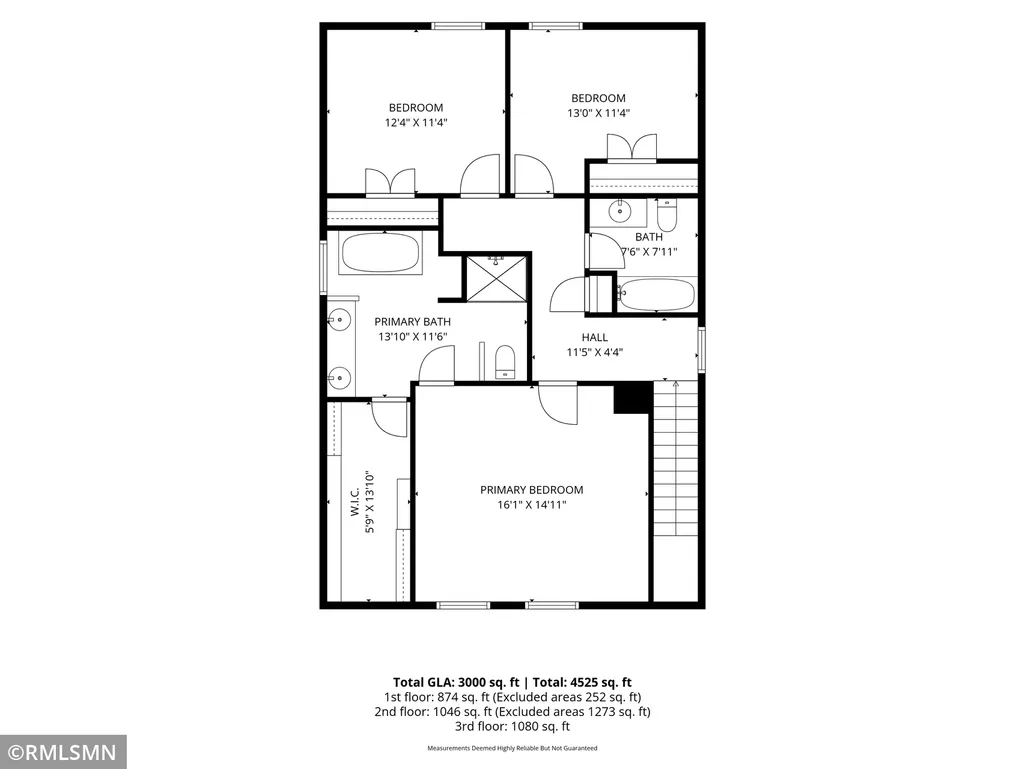
Welcome to your dream home nestled on a prime lot in the highly sought-after Victor Gardens neighborhood! This stunning two-story, 4-bedroom, 4-bathroom residence boasts exceptional curb appeal and is flooded with beautiful natural light throughout.Step from the cozy front porch into an inviting main level featuring gleaming hardwood floors and a seamless open-concept design. The comfortable living room centers around a warm gas fireplace, flowing effortlessly into the dining space and gourmet kitchen. Perfect for cooking and entertaining, the kitchen offers a center island, premium stainless steel appliances, and direct access to a grilling patio. A sun-drenched sitting/sunroom, convenient half-bath, and a dedicated laundry/mudroom complete the main floor.The upper level serves as a private sanctuary. The spacious primary suite features a massive walk-in closet and a spa-like bathroom complete with dual vanities, a separate shower, and a farmhouse-style soaking tub. Two additional large bedrooms and a full bathroom are also located on this level.The fully finished lower level provides ultimate flexibility for modern living. It hosts a massive recreation/family room, a flexible fourth bedroom or private home office, and a 3/4 bathroom. Entertain guests with ease at the built-in wet bar, fully equipped with a sink, microwave, and refrigerator. You will also find an abundant amount of storage space.Storage abounds in the oversized two-stall garage, but the true crown jewel of this property is the backyard oasis. Step outside onto the main deck to find a gorgeous screened-in porch overlooking a private, peaceful backyard. Relax by the outdoor fireplace while taking in serene views of nature and the neighborhood pond.Living in Victor Gardens means enjoying premium community amenities including walking paths, parks, sports fields, a community pool, tennis courts, and a clubhouse. Plus, you are just minutes from grocery stores, restaurants, workout facilities, and shopping. Don't miss this incredible opportunity!
| Price History | |
|---|---|
| 6/18/2026 | Listed $634,900 |
| 7/6/2026 | 4$614,900 |
| 7/29/2026 | 4$594,900 |
| 8/19/2026 | 3$579,900 |
General Features
| Living Area | 3248 |
|---|---|
| Sewer | City Sewer/Connected |
| Heating | Forced Air |
| Cooling | Central Air |
| Roof | Architectural Shingle |
| Appliances | Air-To-Air Exchanger,Dishwasher,Disposal,Dryer,Gas Water Heater,Microwave,Range,Refrigerator,Washer,Water Softener Owned |
| HOA Fee | 305 |
| Garage Spaces | 2 |
| Association Fee Includes | Professional Mgmt,Recreation Facility,Sanitation,Shared Amenities |
| Year Built | 2004 |
| Electric | Circuit Breakers |
| Levels | Two |
| Property Subtype | Single Family |
| Tax Year | 2026 |
| Waterfront Features | Pond |
| Accessibility | None |
| Assoc Fee Paid Per | Quarterly |
| County | Washington |
| New Construction | No |
| Property Type | Residential |
| HOA | Yes |
| Contingency | None |
| Subdivision Name | Victor Gardens |
| Full Baths | 2 |
| Directions | 35E to City Road 14,East to Victor Hugo Blvd,South to Cosette Lane N. House is 2nd on the left. |
| City | Hugo |
| Association Name | Victor Gardens Comm HOA & Victor Gardens SF Villag |
| High School District | White Bear Lake |
| Zoning Description | Residential-Single Family |
| Lot Size Units | Acres |
| Property Attached Y/N | No |
| Land Lease Y/N | No |
| Tax Annual Amount | 7650 |
| Additional Parcels Y/N | No |
| Virtual Tour | https://my.matterport.com/show/?m=XHKCJX1JWBW&mls=1 |
| Standard Status | Active |
| Lender Owned | No |
| Amenities Unit | Ceiling Fan(s),Deck,Hardwood Floors,Kitchen Center Island,Kitchen Window,Primary Bedroom Walk-In Closet,Natural Woodwork,Patio,Paneled Doors,Porch,Washer/Dryer Hookup |
| PostalCity | Hugo |
Interior Features
| Basement | Daylight/Lookout Windows,Drain Tiled,Egress Window(s),Finished,Full,Storage Space,Sump Pump |
|---|---|
| Total Fireplaces | 1 |
| Fireplace Features | Gas,Living Room |
| Basement (Y/N) | Yes |
| Fireplace Y/N | Yes |
| Above Grade Finished Area | 2186 |
| Half Baths | 1 |
| 3/4 Baths | 1 |
| Laundry Features | Laundry Room,Main Level,Sink,Washer Hookup |
| Total Bedrooms | 4 |
| Below Grade Finished Area | 1062 |
| Total Baths | 4 |
| Bath Desc | 3/4 Basement,Double Sink,Full Primary,Private Primary,Main Floor 1/2 Bath,Separate Tub & Shower,Upper Level Full Bath |
| Dining Room Description | Kitchen/Dining Room |
| Fuel | Natural Gas |
| Garage Dimensions | 25x21 |
| Garage Square Feet | 525 |
Exterior Features
| Parking Features | Attached Garage,Asphalt,Electric,Storage |
|---|---|
| Lot Features | Irregular Lot,Tree Coverage - Medium |
| Water Source | City Water/Connected |
| Lot Size Area | 0.252 |
| Building Area Total | 3332 |
| Lot Dimensions | 60x105x131x126 |
| Waterfront Y/N | No |
| Foundation Area | 1146 |
| Road Frontage Type | City Street |
| Road Responsibility | Public Maintained Road |
Amenities
- Foreclosure
- Views
- Short Sale
- New Construction
- Adult 55+
- Lease To Own
- No HOA Fees
- Furnished
- Primary On Main
- Air Conditioning
- Seller Finance
- Green
- Fixer Upper
- Horse
- Golf
- Fireplace
- Deck
- Garage
- Basement
- Pool
Property vs Single Family Average in 55038
Price
Taxes
Year Built
Visits
In The Neighborhood
Reduced
Hugo
$ 540,000
- Type
- Single Family
- Size
- 2,754 SqFt
- Rooms
- 4 Beds + 3.5 Baths
 Keller Williams Premier Realty
New Construction
Hugo
$ 784,900
- Type
- Single Family
- Size
- 3,751 SqFt
- Rooms
- 4 Beds + 3.5 Baths
Coldwell Banker Realty
