
Primary on Main
Address
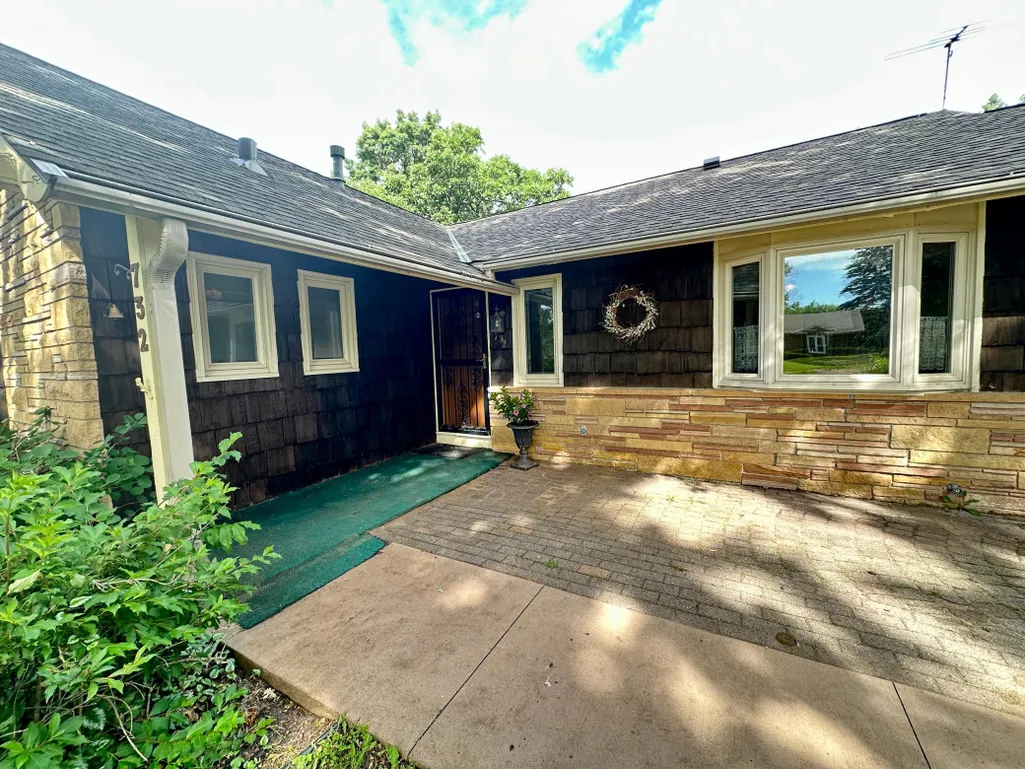
732 Forest Dale Road, New Brighton, MN
Price
$ 469,000
Property Attributes
- ID#7100078
- TypeSingle Family
- Listing Status Active
- CountyRAMSEY
- CityNew Brighton
- AreaLake Forest
- NeighborhoodLake Forest
- Zip55112
- StyleSingle Family
- Year Built1958
- Taxes$ 6564
- Price$ 469,000
- Bedrooms4
- Full Bathrooms3
- Half Bathrooms0
- Sqr Footage3776
- Lot Size0.393 Acres
Data Source:
Northstar MLS (NSTAR)
Property Description
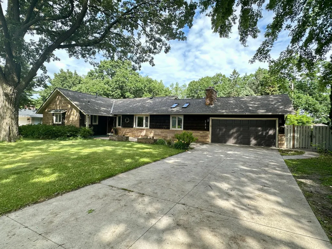
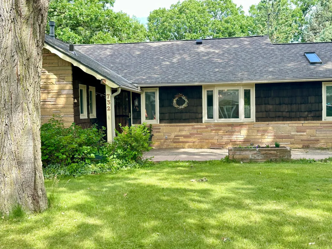
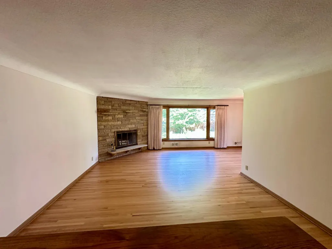
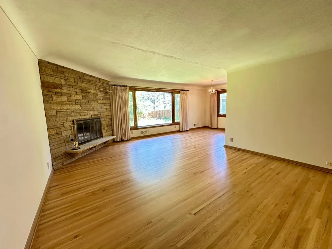
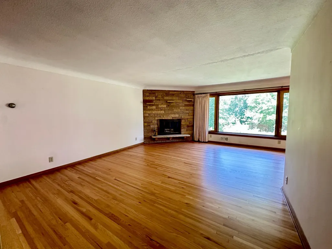
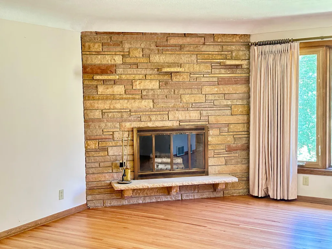
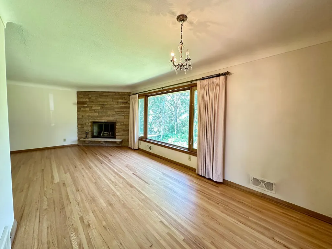
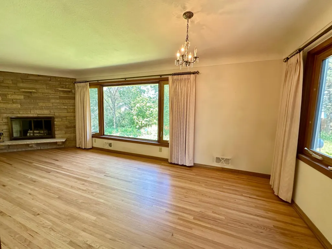
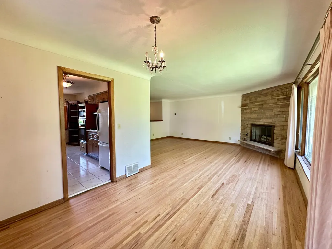
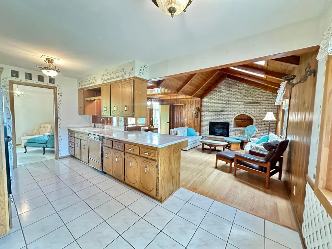
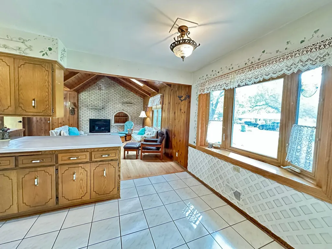
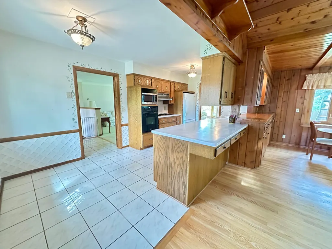
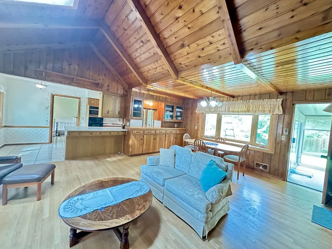
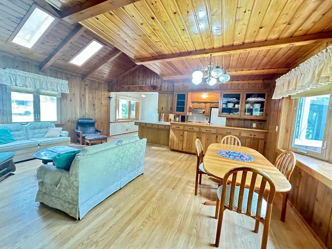
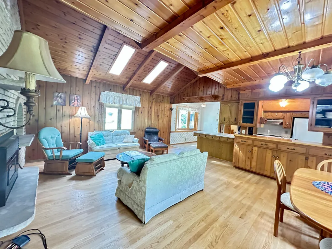
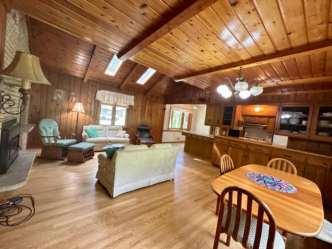
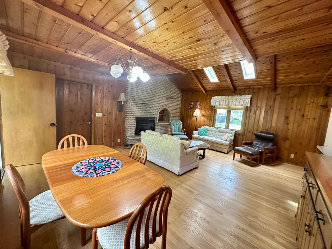
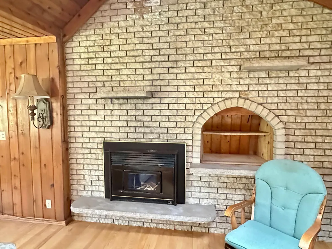
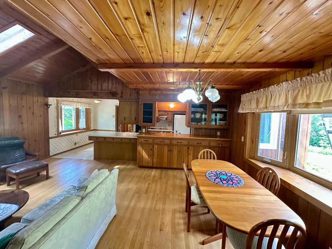
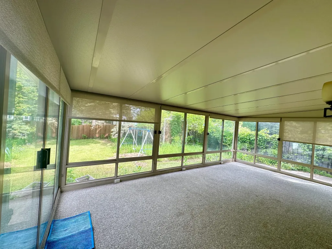
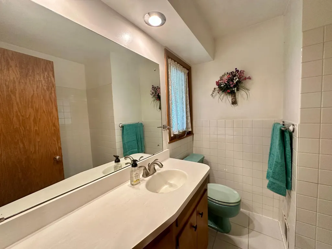
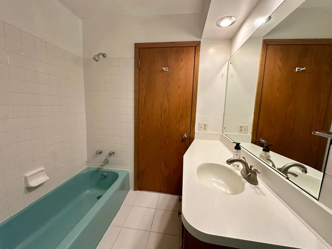
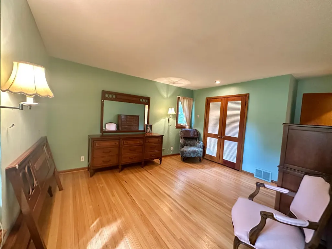
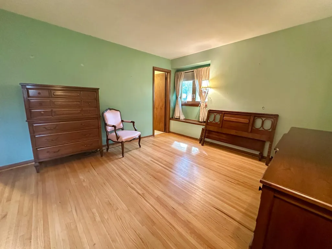
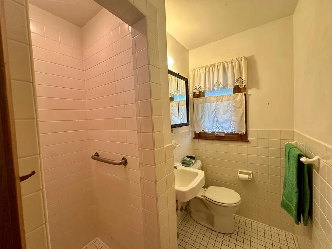
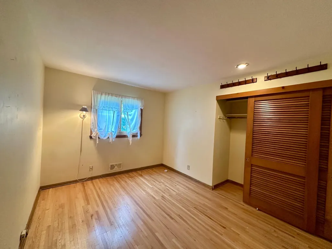
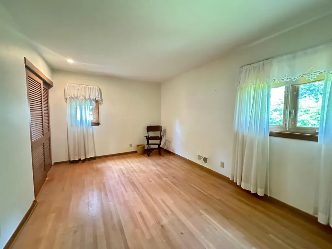
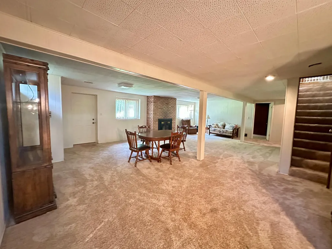
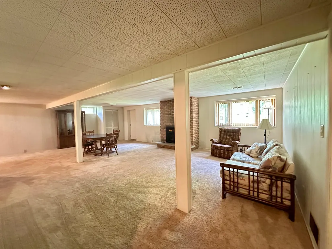
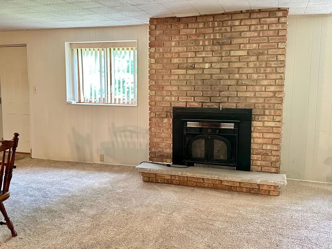
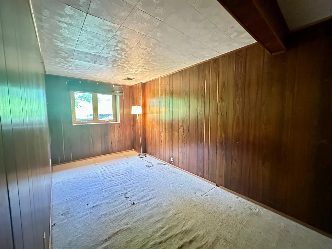
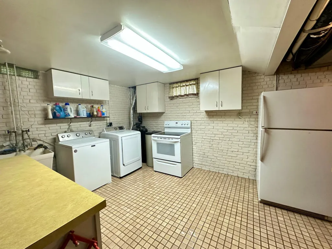
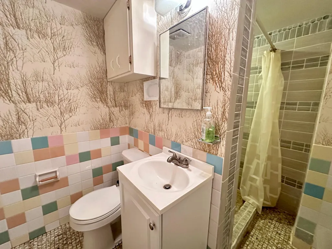
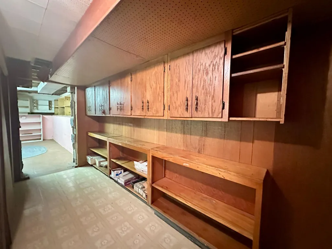
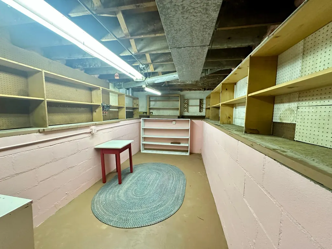
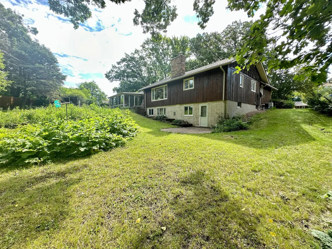
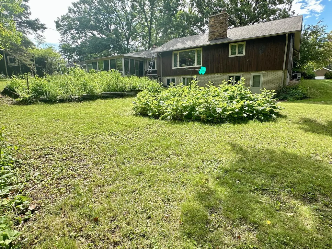
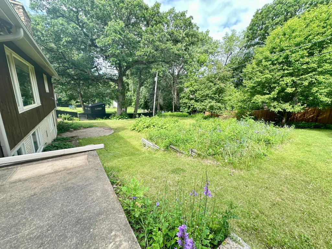
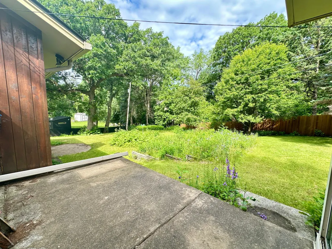
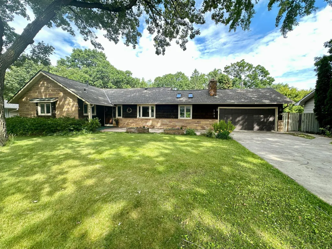
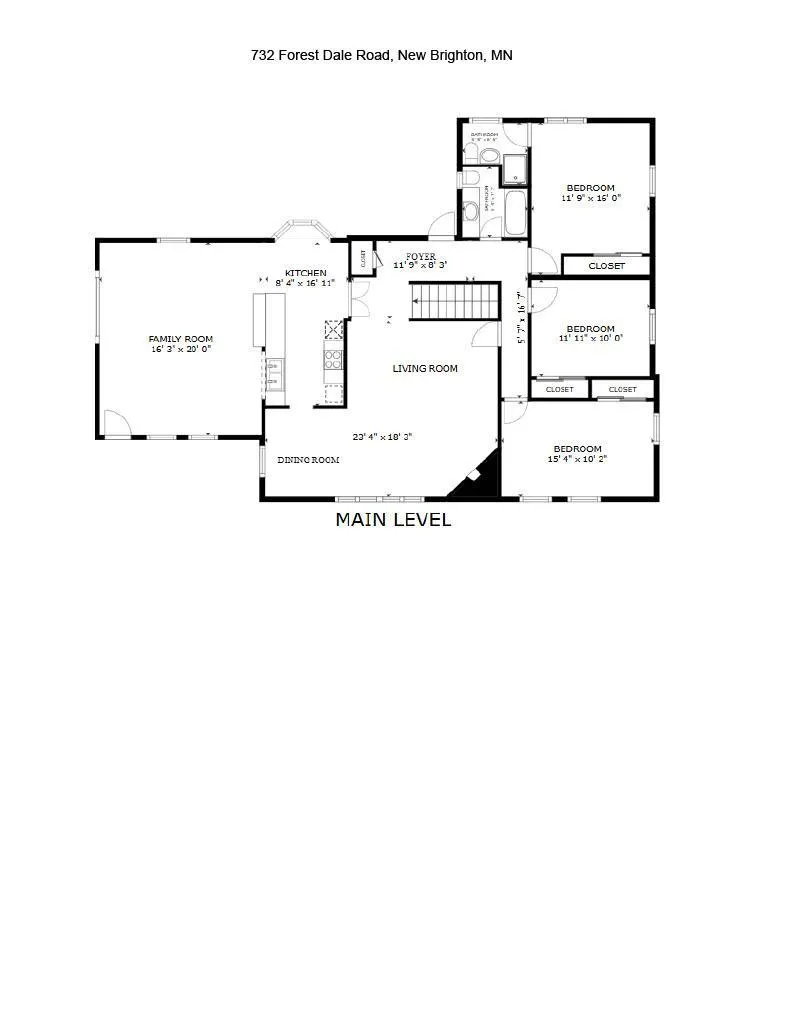
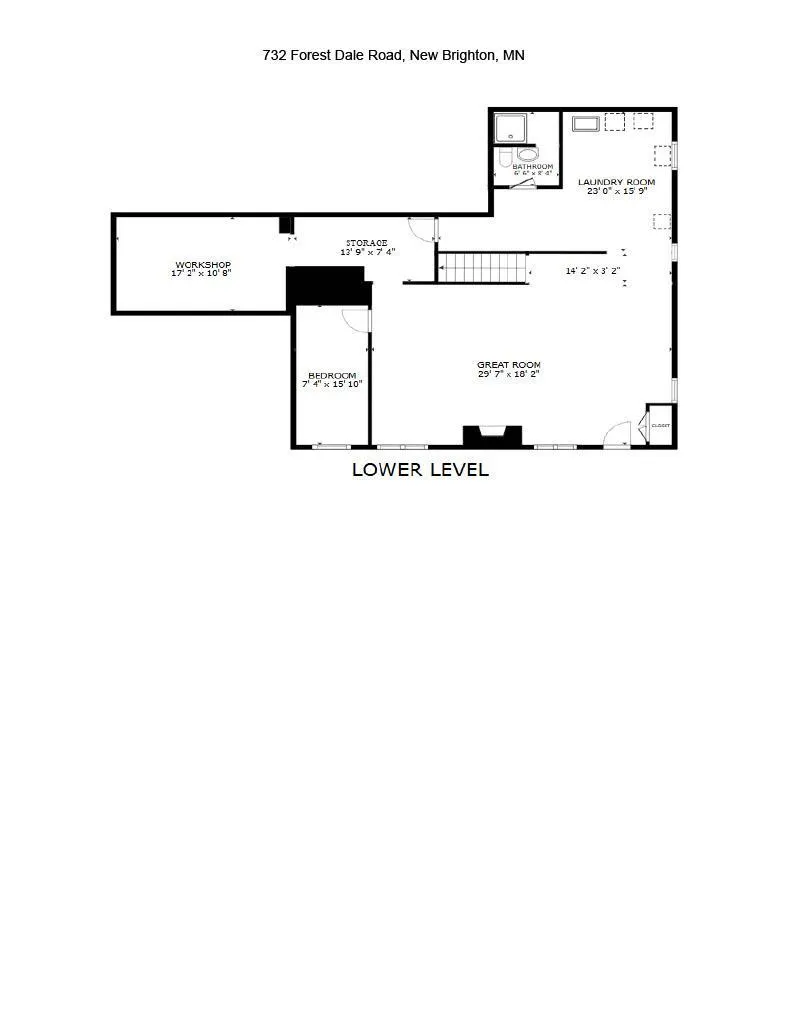
Welcome home to this spacious brick one-story with room for everyone! Situated on a large lot, you'll be greeted by an inviting paver patio before stepping inside. The entry opens to a bright living room featuring a coved ceiling, a picture window, and one of three cozy wood-burning fireplaces. The hardwood floors in the living room and dining room were just refinished and shine with natural beauty. The eat-in kitchen offers a breakfast bar and flows seamlessly into the vaulted main-floor family room, which has its own wood-burning fireplace—perfect for everyday living and entertaining. Just beyond, the sunroom overlooks the backyard. The walkout lower level adds exceptional flexibility with a spacious family room, an additional bedroom and bathroom, plus a second stove and refrigerator—ideal for multi-generational living, guests, or extended stays. Hardwood floors, timeless brick, generous indoor and outdoor living spaces, and a thoughtful layout make this home one you'll want to see. It's conveniently located near parks, shopping, restaurants, and freeway access for an easy commute.
| Price History | |
|---|---|
| 6/26/2026 | Listed $469,000 |
General Features
| Living Area | 3776 |
|---|---|
| Sewer | City Sewer/Connected |
| Heating | Forced Air,Fireplace(s) |
| Cooling | Central Air |
| Roof | Age 8 Years or Less |
| Appliances | Cooktop,Dishwasher,Dryer,Exhaust Fan,Gas Water Heater,Refrigerator,Wall Oven,Washer |
| Garage Spaces | 2 |
| Construction Materials | Block |
| Year Built | 1958 |
| Electric | Circuit Breakers,100 Amp Service |
| Levels | One |
| Property Subtype | Single Family |
| Tax Year | 2026 |
| Accessibility | Grab Bars In Bathroom |
| County | Ramsey |
| New Construction | No |
| Property Type | Residential |
| HOA | No |
| Contingency | None |
| Subdivision Name | Lake Forest |
| Other Structures | Storage Shed |
| Full Baths | 1 |
| Directions | Take I-694 to Silver Lake Road. Go north on Silver Lake Road. Turn west onto Forest Dale Road. Continue west for about 1 mile to 732 Forest Dale Road; the home is on the north side of the road. |
| City | New Brighton |
| High School District | Mounds View |
| Zoning Description | Residential-Single Family |
| Lot Size Units | Acres |
| Property Attached Y/N | No |
| Land Lease Y/N | No |
| Tax Annual Amount | 6564 |
| Additional Parcels Y/N | No |
| Standard Status | Active |
| Lender Owned | No |
| Amenities Unit | Hardwood Floors,Main Floor Primary Bedroom,Natural Woodwork,Patio,Skylight,Sun Room,Tile Floors,Vaulted Ceiling(s),Washer/Dryer Hookup |
| PostalCity | New Brighton |
Interior Features
| Basement | Block,Egress Window(s),Finished,Full,Storage Space,Walkout |
|---|---|
| Total Fireplaces | 3 |
| Fireplace Features | Circulating,Family Room,Living Room,Wood Burning |
| Basement (Y/N) | Yes |
| Fireplace Y/N | Yes |
| Above Grade Finished Area | 2256 |
| 3/4 Baths | 2 |
| Laundry Features | Electric Dryer Hookup,Lower Level,Sink,Washer Hookup |
| Total Bedrooms | 4 |
| Below Grade Finished Area | 1520 |
| Total Baths | 3 |
| Bath Desc | 3/4 Basement,3/4 Primary,Private Primary,Main Floor Full Bath |
| Dining Room Description | Breakfast Bar,Eat In Kitchen,Separate/Formal Dining Room |
| Fuel | Natural Gas |
| Garage Dimensions | 20x21 |
| Garage Door Width | 7 |
| Garage Square Feet | 420 |
Exterior Features
| Parking Features | Attached Garage,Concrete,Garage Door Opener |
|---|---|
| Water Source | City Water/Connected |
| Lot Size Area | 0.393 |
| Building Area Total | 3936 |
| Lot Dimensions | 90x115x148x182 |
| Waterfront Y/N | No |
| Foundation Area | 1680 |
Amenities
- Foreclosure
- Views
- Short Sale
- New Construction
- Adult 55+
- Lease To Own
- No HOA Fees
- Furnished
- Primary On Main
- Air Conditioning
- Seller Finance
- Green
- Fixer Upper
- Horse
- Golf
- Fireplace
- Deck
- Garage
- Basement
- Pool
Property vs Single Family Average in 55112
Price
Taxes
Year Built
Visits
 The data relating to real estate for sale on this web site comes in part from the Broker Reciprocity Program of the Regional Multiple Listing Service of Minnesota, Inc. Real estate listings held by brokerage firms other than iMetro Property are marked with the Broker Reciprocity logo or the Broker Reciprocity thumbnail logo (little black
house) and detailed information about them includes the name of the listing brokers.
The data relating to real estate for sale on this web site comes in part from the Broker Reciprocity Program of the Regional Multiple Listing Service of Minnesota, Inc. Real estate listings held by brokerage firms other than iMetro Property are marked with the Broker Reciprocity logo or the Broker Reciprocity thumbnail logo (little black
house) and detailed information about them includes the name of the listing brokers.
