
Price Reduction - Views
Address
792 Mimosa Lane, Saint Paul, MN
Price
$ 524,000
Property Attributes
- ID#7103267
- TypeSingle Family
- Listing Status Active
- CountyRAMSEY
- CitySaint Paul
- AreaInnsbruck East
- NeighborhoodInnsbruck East
- Zip55112
- StyleSingle Family
- Year Built1978
- Taxes$ 8452
- Price$ 524,000
- Bedrooms4
- Full Bathrooms3
- Half Bathrooms1
- Sqr Footage3635
- Lot Size0.328994 Acres
Data Source:
Northstar MLS (NSTAR)
Property Description
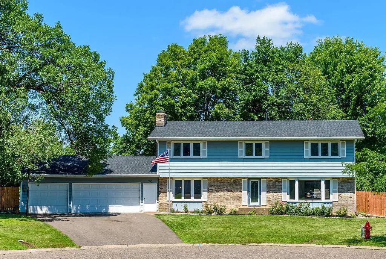
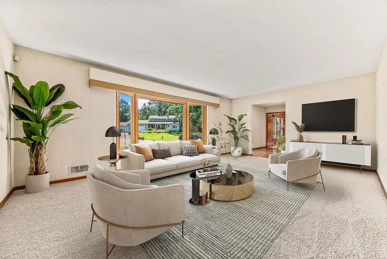
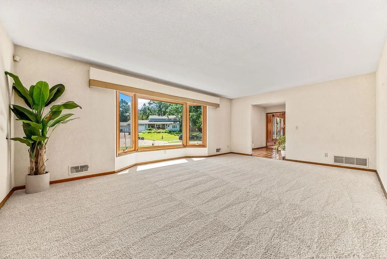
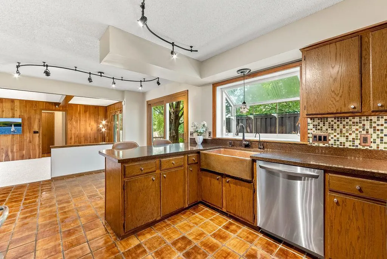
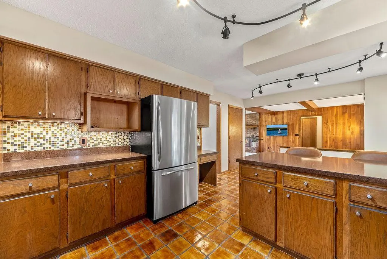
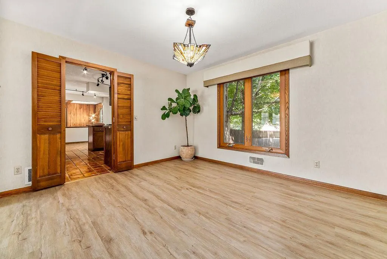
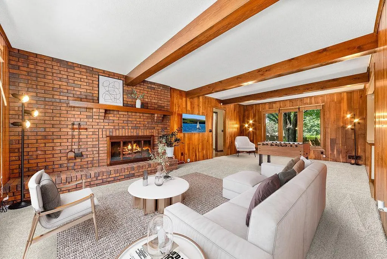
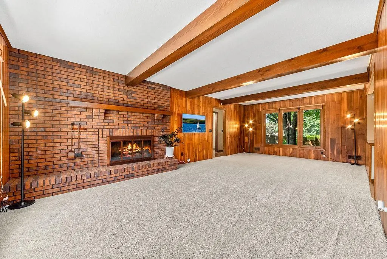
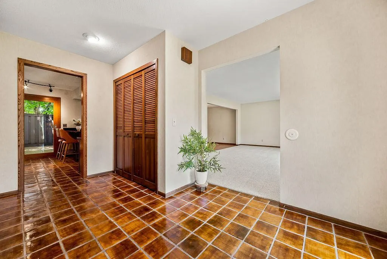
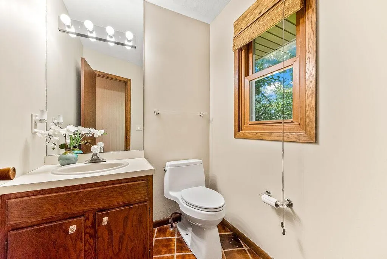
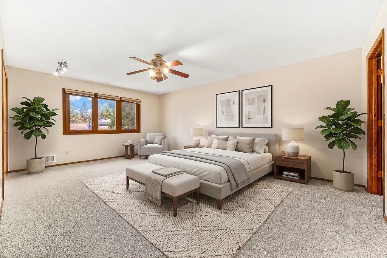
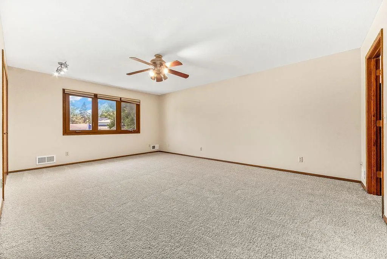
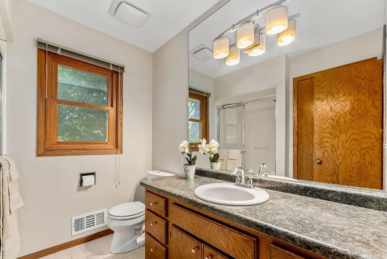
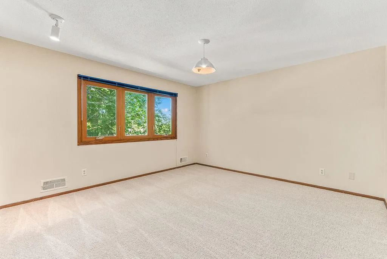
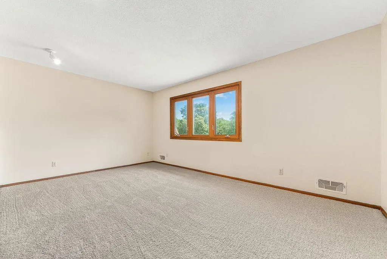
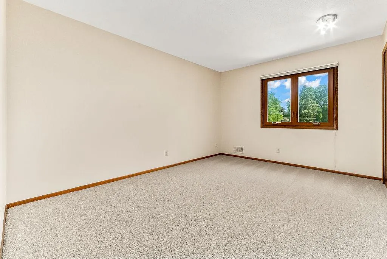
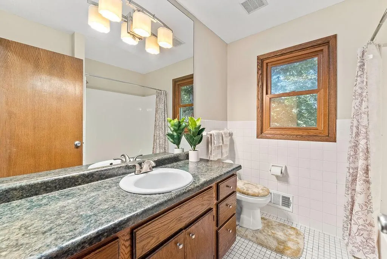
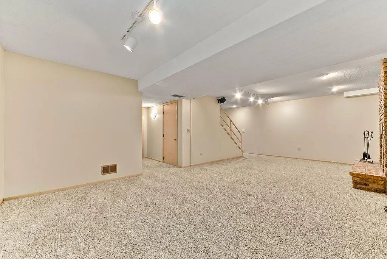
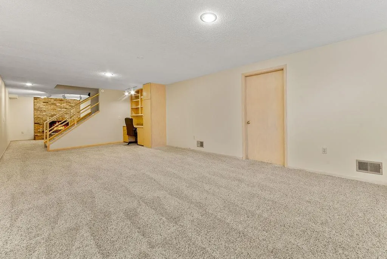
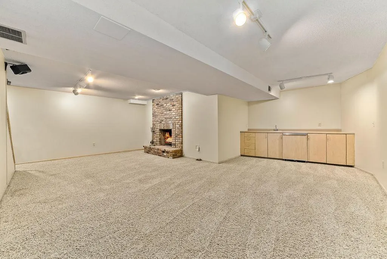
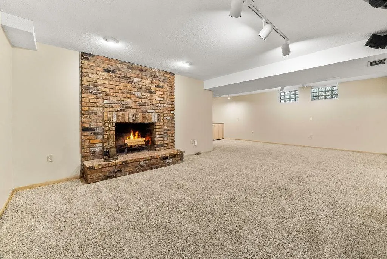
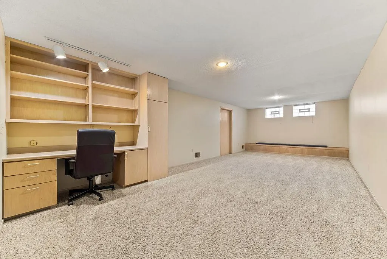
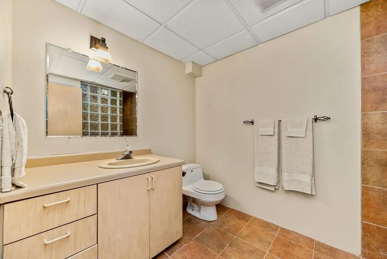
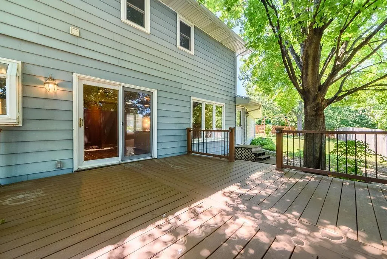
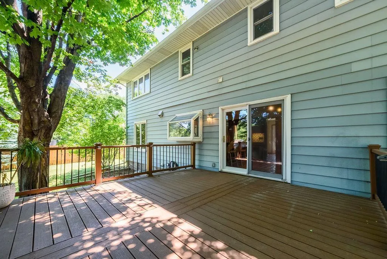
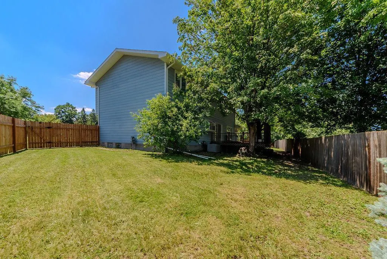
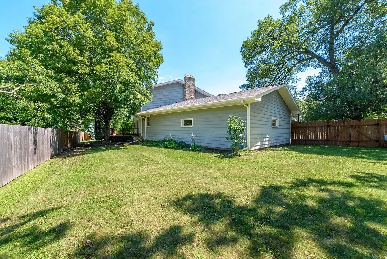
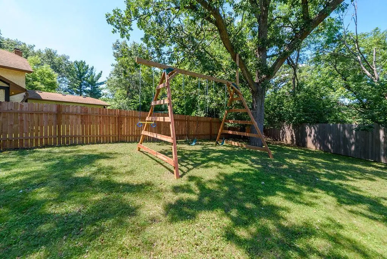
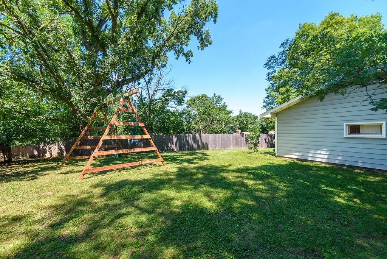
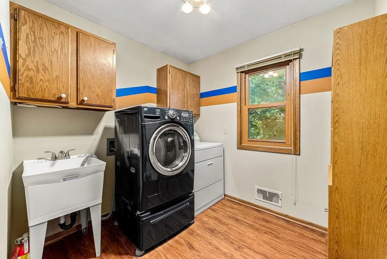
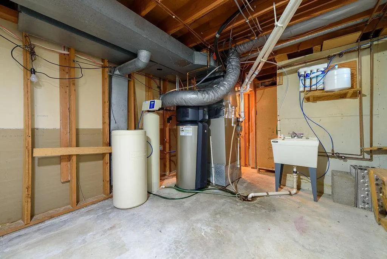
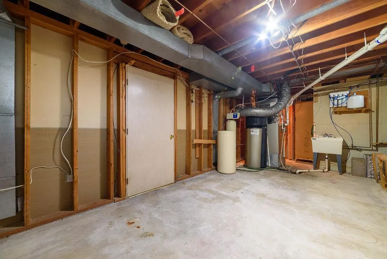
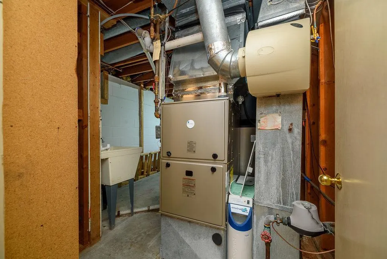
PRICE CHANGE — $524,000. Exceptional value in a highly desirable New Brighton cul-de-sac feeding into the Mounds View School District (ISD 621). With 3,635 finished sq. ft., 4 bedrooms on one level, 4 baths, a 3-car garage and over $40,000 in recent high-ticket updates, this home offers an outstanding combination of space, features and value. This beautifully maintained home is perfectly designed for effortless entertaining. Enjoy peace of mind with brand-new carpeting (2026), a new high-efficiency furnace (2025), a new architectural roof (2024), a newer fence (2025), a newer asphalt driveway (2023), and fresh interior paint. At the heart of the home is an exceptionally functional figure-eight floor plan. The chef's kitchen is beautifully appointed with premium quartz countertops, stainless steel appliances, a distinctive custom copper sink, and gorgeous authentic clay tile flooring. The kitchen opens directly to a maintenance-free deck overlooking a private backyard. The upper level features 4 spacious bedrooms, including a private primary suite with a walk-in closet and ensuite bath, plus a conveniently located upper-level laundry room. The expansive finished lower level provides incredible flexible living space, featuring a family room anchored by a second fireplace, a custom wet bar, a built-in workspace, a 3/4 bath, and a versatile bonus room perfect for a home gym or office. Unbeatable location with quick access to local lakes, parks, I-35W, and I-694 for an easy commute to both Twin Cities downtowns. With its generous living space, extensive recent updates, 3-car garage and desirable New Brighton location, this home offers exceptional value at $524,000.
| Price History | |
|---|---|
| 7/11/2026 | Listed $574,000 |
| 7/29/2026 | 3$559,900 |
| 8/14/2026 | 2$549,900 |
| 8/25/2026 | 3$535,000 |
| 9/10/2026 | 3$524,000 |
General Features
| Living Area | 3635 |
|---|---|
| Sewer | City Sewer/Connected |
| Heating | Forced Air |
| Cooling | Central Air |
| Roof | Age 8 Years or Less,Asphalt |
| Appliances | Dishwasher,Dryer,Gas Water Heater,Microwave,Range,Refrigerator,Stainless Steel Appliances,Washer,Water Softener Rented |
| HOA Fee | 25 |
| Garage Spaces | 3 |
| Association Fee Includes | Other |
| Construction Materials | Block |
| Year Built | 1978 |
| Electric | Circuit Breakers |
| Levels | Two |
| Property Subtype | Single Family |
| Tax Year | 2026 |
| Accessibility | None |
| Assoc Fee Paid Per | Annually |
| County | Ramsey |
| New Construction | No |
| Property Type | Residential |
| HOA | Yes |
| Contingency | None |
| Subdivision Name | Innsbruck East |
| Full Baths | 1 |
| Directions | Headed east on Interstate 694 take exit 39 Silver Lake Rd. NW,Turn right onto Forest Dale Rd,Turn left onto Mimosa Ln. |
| City | New Brighton |
| Association Name | Innabruck East Home |
| High School District | Mounds View |
| Zoning Description | Residential-Single Family |
| Lot Size Units | Square Feet |
| Property Attached Y/N | No |
| Land Lease Y/N | No |
| Tax Annual Amount | 8452 |
| Additional Parcels Y/N | No |
| Standard Status | Active |
| Lender Owned | No |
| Amenities Unit | Ceiling Fan(s),Deck,Exercise Room,Kitchen Center Island,Primary Bedroom Walk-In Closet |
| PostalCity | Saint Paul |
Interior Features
| Basement | Block,Finished,Full,Storage Space,Sump Pump |
|---|---|
| Total Fireplaces | 2 |
| Basement (Y/N) | Yes |
| Fireplace Y/N | Yes |
| Above Grade Finished Area | 2660 |
| Half Baths | 1 |
| 3/4 Baths | 2 |
| Laundry Features | Upper Level |
| Total Bedrooms | 4 |
| Below Grade Finished Area | 975 |
| Total Baths | 4 |
| Fuel | Electric,Natural Gas |
| Garage Square Feet | 850 |
Exterior Features
| Fencing | Wood |
|---|---|
| Parking Features | Attached Garage,Asphalt,Garage Door Opener |
| Water Source | City Water/Connected |
| Lot Size Area | 14331 |
| Building Area Total | 3866 |
| Lot Dimensions | 70x115x199x133 |
| Waterfront Y/N | No |
| Foundation Area | 1269 |
Amenities
- Foreclosure
- Views
- Short Sale
- New Construction
- Adult 55+
- Lease To Own
- No HOA Fees
- Furnished
- Primary On Main
- Air Conditioning
- Seller Finance
- Green
- Fixer Upper
- Horse
- Golf
- Fireplace
- Deck
- Garage
- Basement
- Pool
Property vs Single Family Average in 55112
Price
Taxes
Year Built
Visits

