
Price Reduction - Views - Primary on Main




























Address
16580 Territorial Trail, Dayton, MN
Price
$ 550,000
Property Attributes
- ID#7132752
- TypeSingle Family
- Listing Status Active
- CountyHENNEPIN
- CityDayton
- AreaTerritorial Trail 2nd Add
- NeighborhoodTerritorial Trail 2nd Add
- Zip55369
- StyleSingle Family
- Year Built2018
- Taxes$ 6972
- Price$ 550,000
- Bedrooms2
- Full Bathrooms2
- Half Bathrooms0
- Sqr Footage1943
- Lot Size0.19 Acres
Data Source:
Northstar MLS (NSTAR)
Property Description
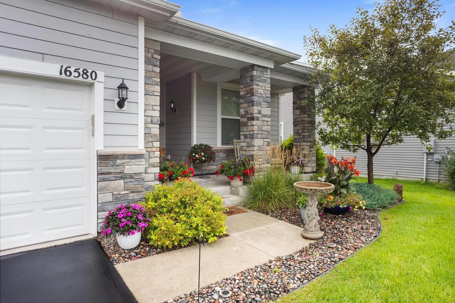
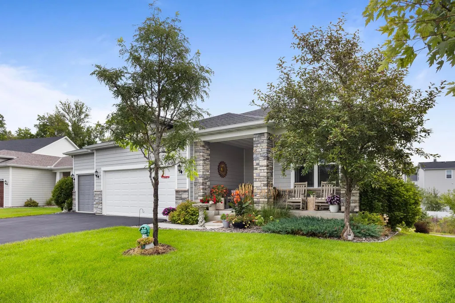
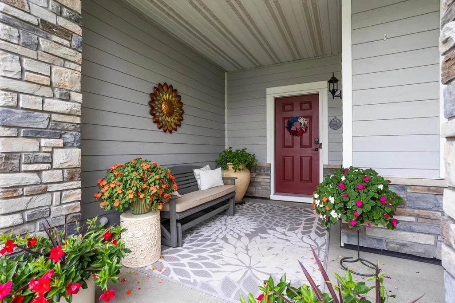
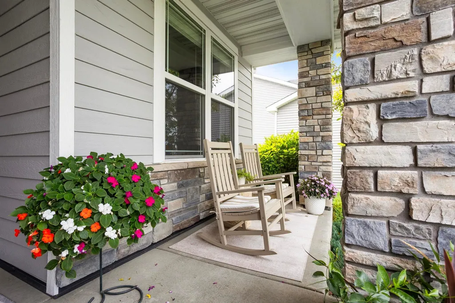
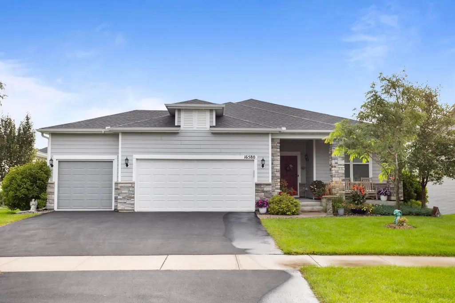
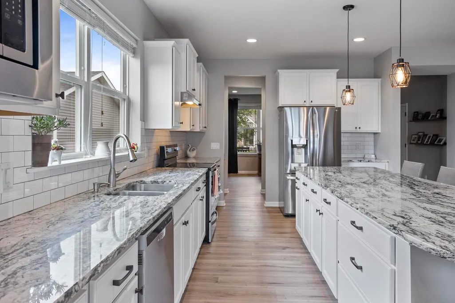
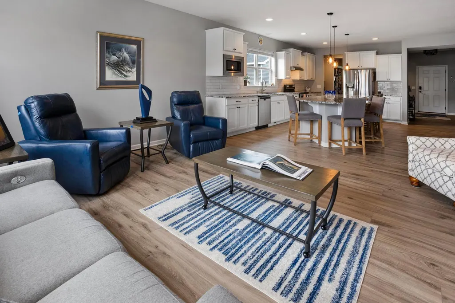
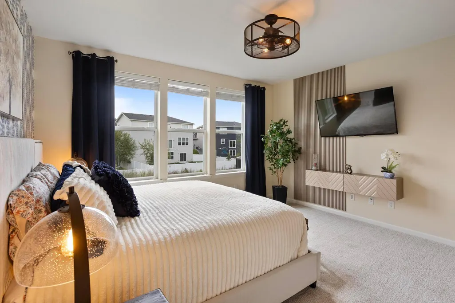
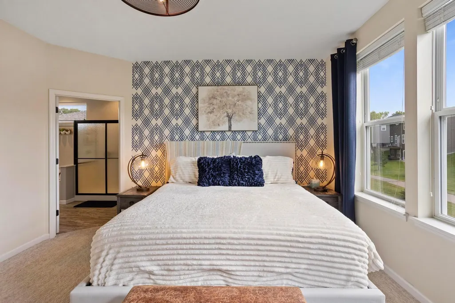
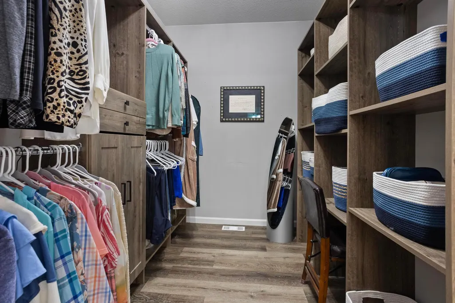
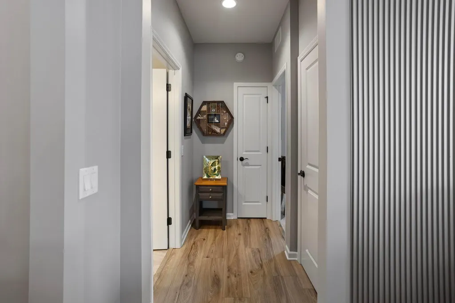
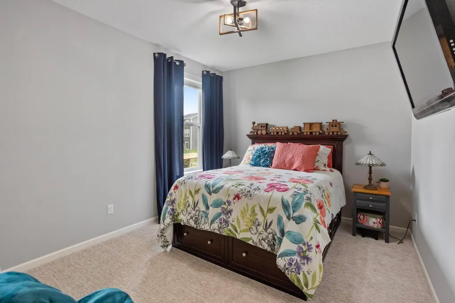
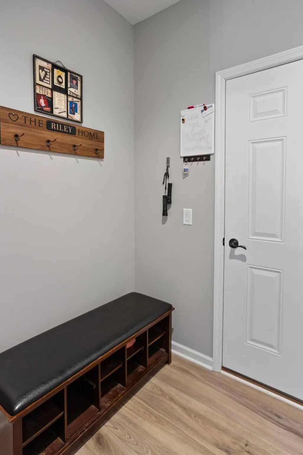
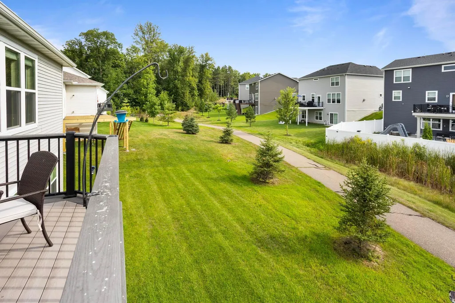
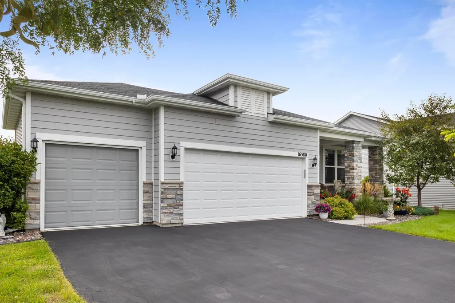
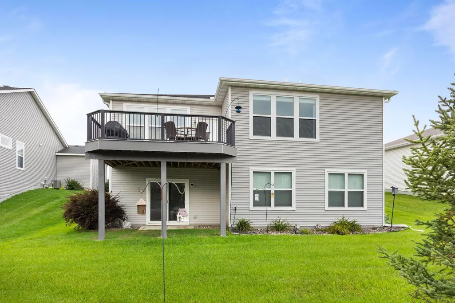
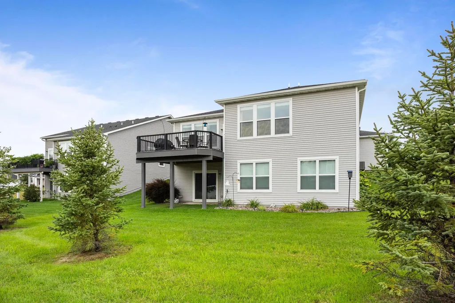
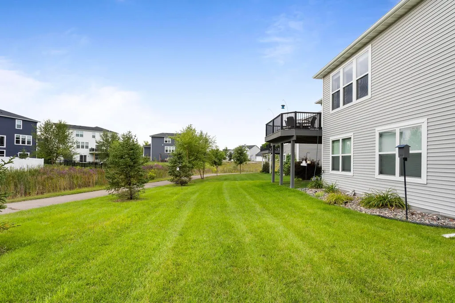
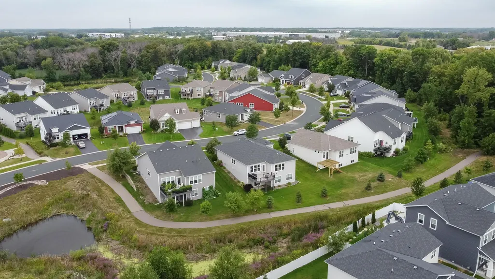
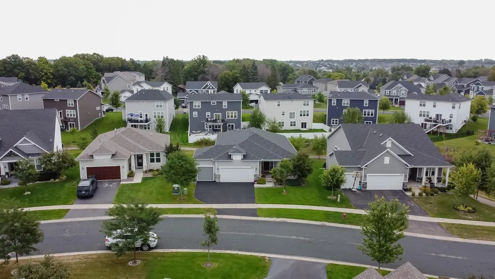
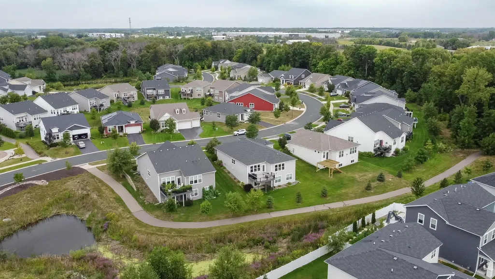
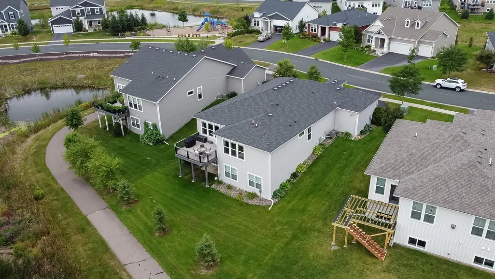
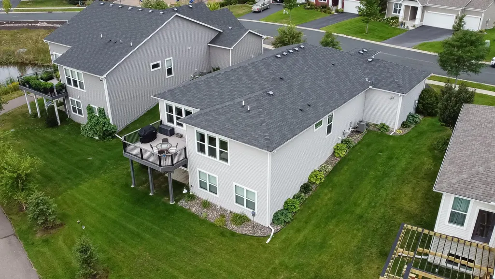
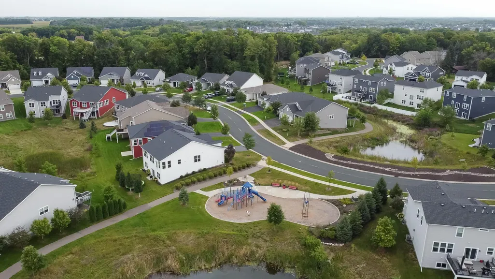
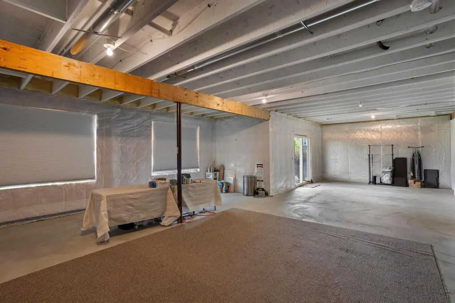
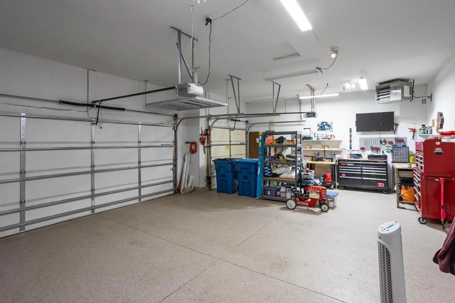
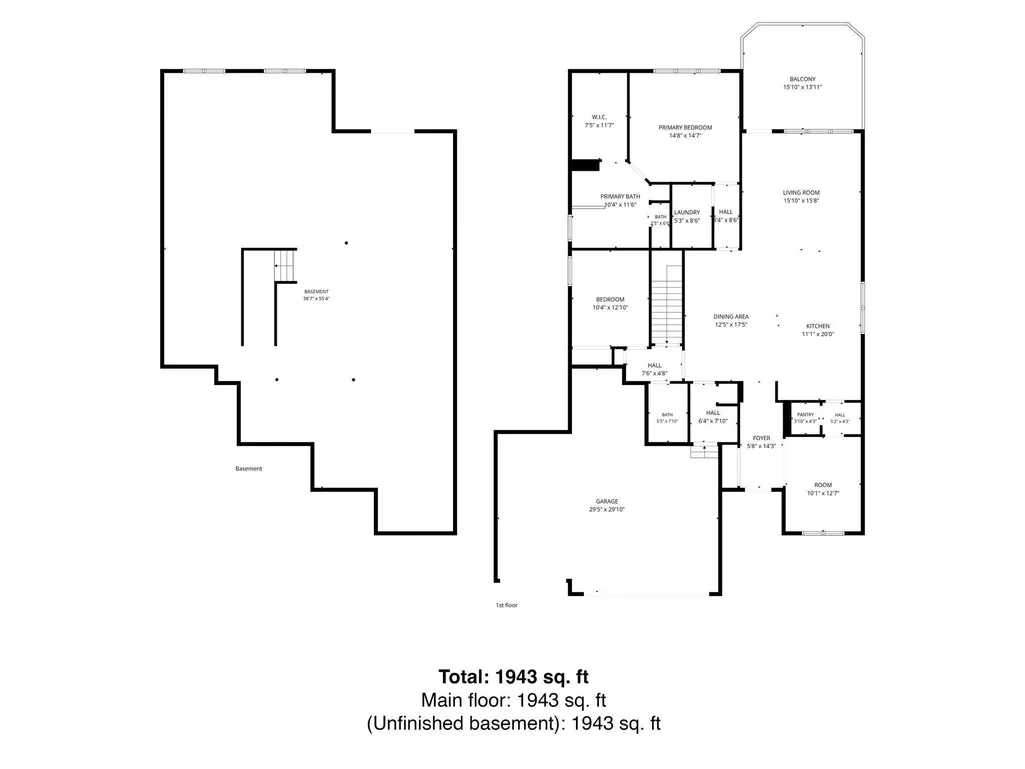
Check out this model-like, meticulously kept single level home that offers a low-maintenance lifestyle. Many personal items may be negotiated for the right package. Tucked into a quiet neighborhood with walking trail and park nearby. The open-concept design includes 9-foot ceilings with abundant windows throughout for tons of natural lighting throughout the day. The main level features a dedicated office, two bedrooms, two full bathrooms, a butler's pantry, a huge center island in the kitchen, and plenty of open living space with the dining room and family room. The added value of the floor speaks for itself. The quality of the paint throughout translates to durability, longevity, and washability for maintaining a fresh look and avoiding future costs. Take not of the wall in the dining room. What a great way to pull in depth, texture, and a level of elegance into this tastefully designed home. Step outside to relax on the maintenance-free deck or unwind on the covered front porch while enjoying shade during the daytime or stunning sunset views in the evening. The primary suite includes a large walk-in closet with organizational shelving, a private bath with dual vanities, and a soaking tub with a separate walk-in shower and a water closet. The unfinished lower level offers excellent potential to expand, with room for two additional bedrooms, a bathroom, and a second family room. Enjoy low-cost maintenance free living- covered lawn care, snow removal, and sanitation. Extra deep 3 car garage is finished, heated and includes an epoxy finish floor. All of this in a convenient location close to tons of shopping, dining, and Three Rivers Park.
| Price History | |
|---|---|
| 8/26/2026 | Listed $575,000 |
| 9/4/2026 | 2$565,000 |
| 9/22/2026 | 3$550,000 |
General Features
| Living Area | 1943 |
|---|---|
| Sewer | City Sewer/Connected |
| Heating | Forced Air |
| Cooling | Central Air |
| Roof | Age 8 Years or Less,Architectural Shingle,Pitched |
| Appliances | Dishwasher,Dryer,Gas Water Heater,Microwave,Range,Refrigerator,Stainless Steel Appliances,Washer |
| HOA Fee | 208 |
| Garage Spaces | 3 |
| Association Fee Includes | Lawn Care,Sanitation,Snow Removal |
| Year Built | 2018 |
| Electric | Circuit Breakers |
| Levels | One |
| Property Subtype | Single Family |
| Tax Year | 2026 |
| Accessibility | None |
| Assoc Fee Paid Per | Monthly |
| County | Hennepin |
| New Construction | No |
| Property Type | Residential |
| HOA | Yes |
| Contingency | None |
| Subdivision Name | Territorial Trail 2nd Add |
| Directions | East French Lake Road to Territorial Trail to home. |
| City | Dayton |
| Association Name | New Concepts |
| High School District | Osseo |
| Zoning Description | Residential-Single Family |
| Lot Size Units | Acres |
| Property Attached Y/N | No |
| Land Lease Y/N | No |
| Tax Annual Amount | 6972 |
| Additional Parcels Y/N | No |
| Virtual Tour | https://show.tours/v/MrvqQbC |
| Standard Status | Active |
| Lender Owned | No |
| Amenities Unit | Ceiling Fan(s),Deck,Hardwood Floors,Kitchen Center Island,Kitchen Window,Primary Bedroom Walk-In Closet,Main Floor Primary Bedroom,Natural Woodwork,Patio,Paneled Doors,Panoramic View,In-Ground Sprink |
| PostalCity | Dayton |
Interior Features
| Basement | Unfinished,Walkout |
|---|---|
| Total Fireplaces | 1 |
| Basement (Y/N) | Yes |
| Fireplace Y/N | Yes |
| Above Grade Finished Area | 1943 |
| 3/4 Baths | 2 |
| Laundry Features | Gas Dryer Hookup,Laundry Room,Main Level,In Unit,Washer Hookup |
| Total Bedrooms | 2 |
| Total Baths | 2 |
| Bath Desc | Double Sink,Bathroom Ensuite,Full Primary,Hollywood Bath,Private Primary,Main Floor Full Bath,Rough In,Separate Tub & Shower |
| Dining Room Description | Eat In Kitchen,Informal Dining Room,Kitchen/Dining Room |
| Fuel | Natural Gas |
| Garage Dimensions | 30x30 |
| Garage Square Feet | 900 |
Exterior Features
| Parking Features | Attached Garage,Asphalt,Finished Garage,Garage Door Opener,Heated Garage,Insulated Garage,Tandem Garage |
|---|---|
| Water Source | City Water/Connected |
| Lot Size Area | 0.19 |
| Building Area Total | 1943 |
| Lot Dimensions | Getting |
| Waterfront Y/N | No |
| Foundation Area | 1943 |
Amenities
- Foreclosure
- Views
- Short Sale
- New Construction
- Adult 55+
- Lease To Own
- No HOA Fees
- Furnished
- Primary On Main
- Air Conditioning
- Seller Finance
- Green
- Fixer Upper
- Horse
- Golf
- Fireplace
- Deck
- Garage
- Basement
- Pool
Property vs Single Family Average in 55369
Price
Taxes
Year Built
Visits
 The data relating to real estate for sale on this web site comes in part from the Broker Reciprocity Program of the Regional Multiple Listing Service of Minnesota, Inc. Real estate listings held by brokerage firms other than iMetro Property are marked with the Broker Reciprocity logo or the Broker Reciprocity thumbnail logo (little black
house) and detailed information about them includes the name of the listing brokers.
The data relating to real estate for sale on this web site comes in part from the Broker Reciprocity Program of the Regional Multiple Listing Service of Minnesota, Inc. Real estate listings held by brokerage firms other than iMetro Property are marked with the Broker Reciprocity logo or the Broker Reciprocity thumbnail logo (little black
house) and detailed information about them includes the name of the listing brokers.
