
Address
332 Orchard Parkway W, Shakopee, MN
Price
$ 380,000
Property Attributes
- ID#7143254
- TypeSingle Family
- Listing Status Active
- CountySCOTT
- CityShakopee
- AreaOrchard Park 3rd Add
- NeighborhoodOrchard Park 3rd Add
- Zip55379
- StyleSingle Family
- Year Built1998
- Taxes$ 3954
- Price$ 380,000
- Bedrooms3
- Full Bathrooms2
- Half Bathrooms0
- Sqr Footage1454
- Lot Size0.52 Acres
Data Source:
Northstar MLS (NSTAR)
Property Description
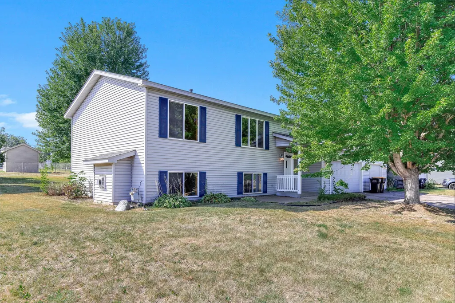
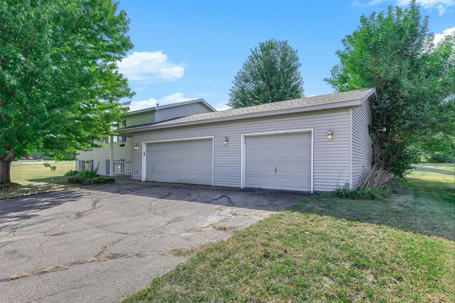
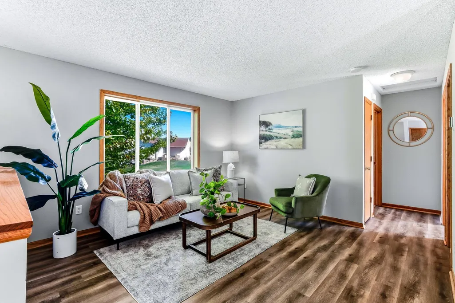
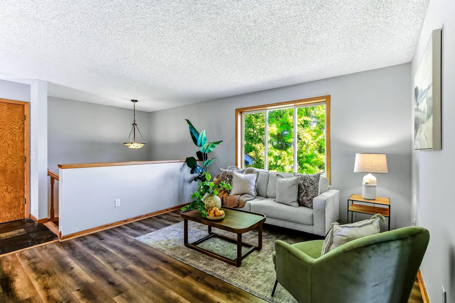
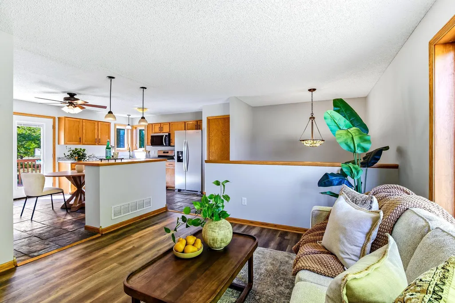
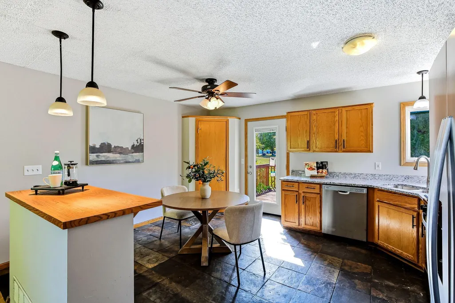
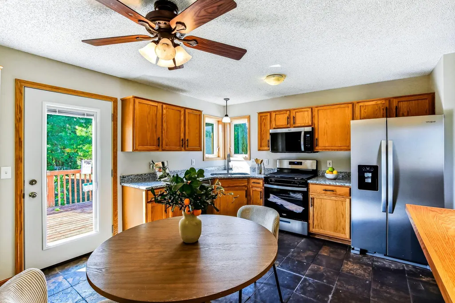
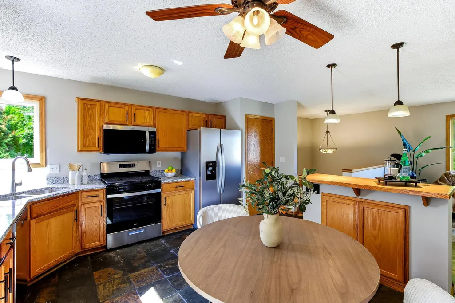
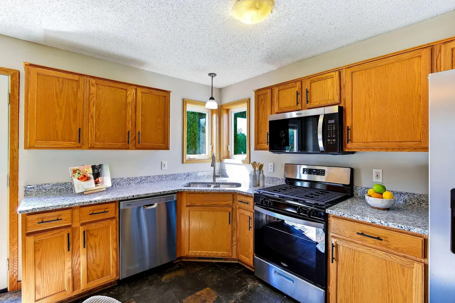
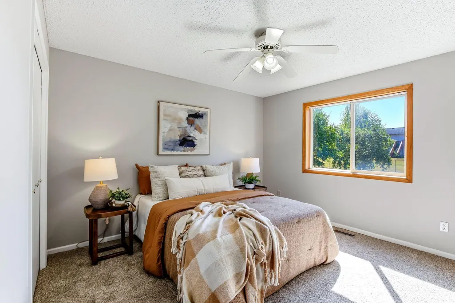
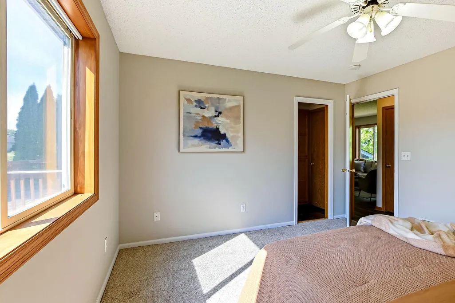
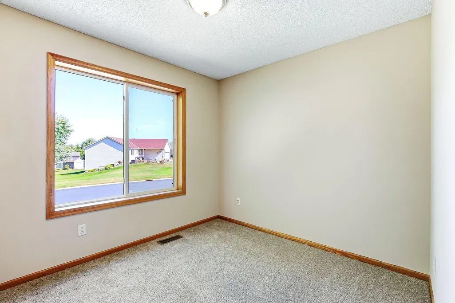
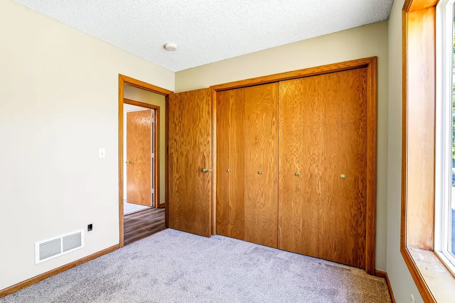
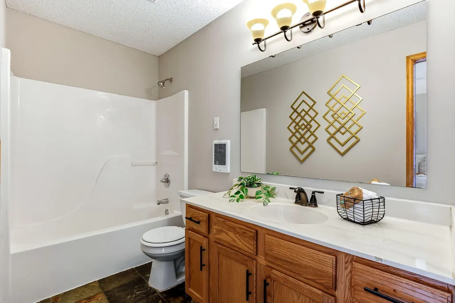
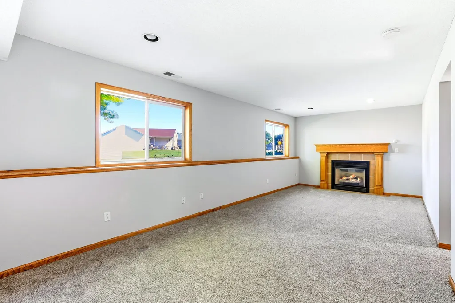
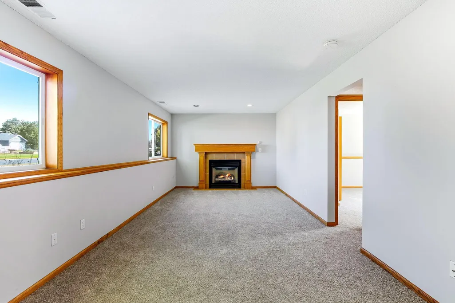
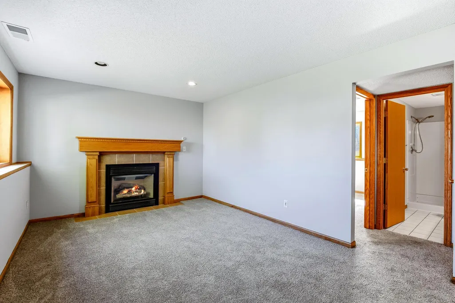
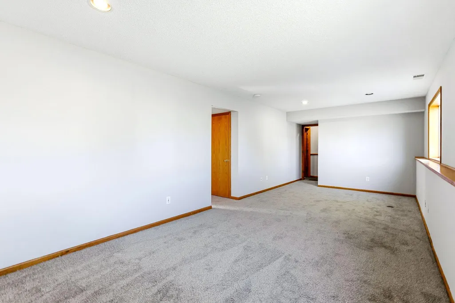
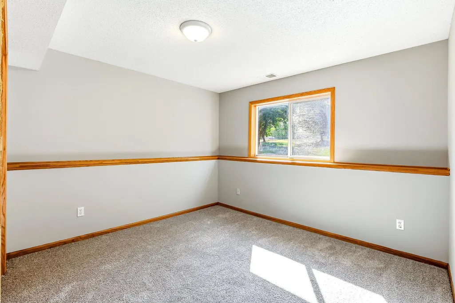
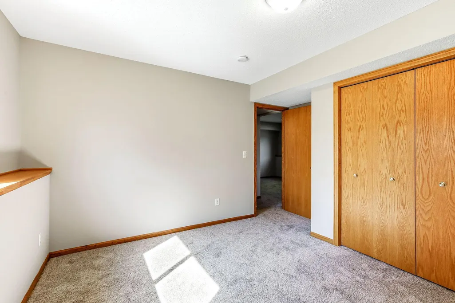
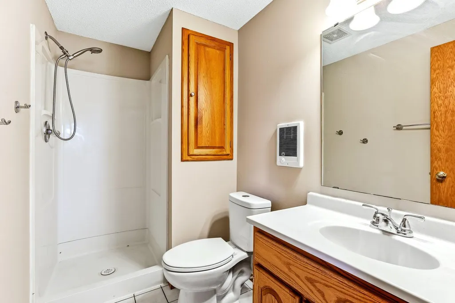
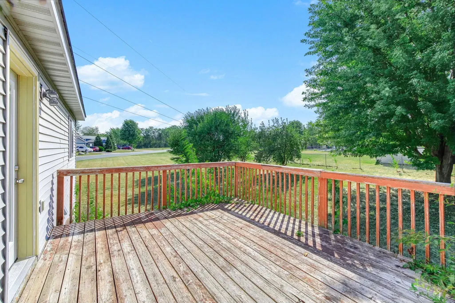
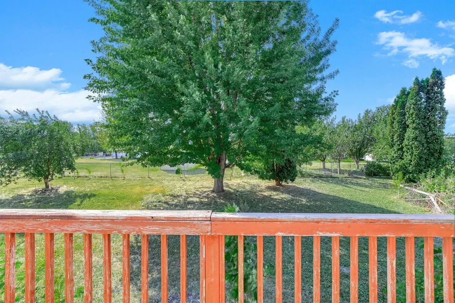
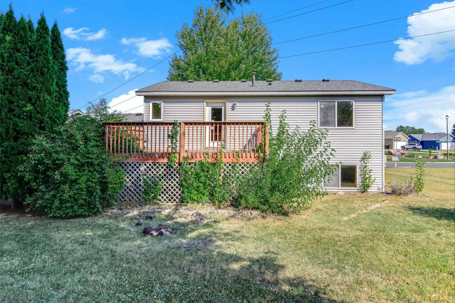
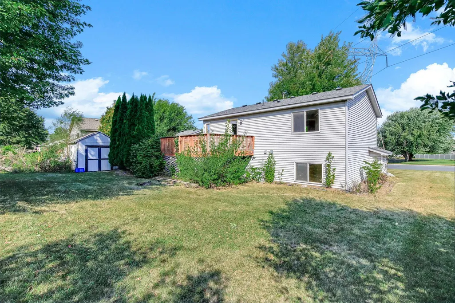
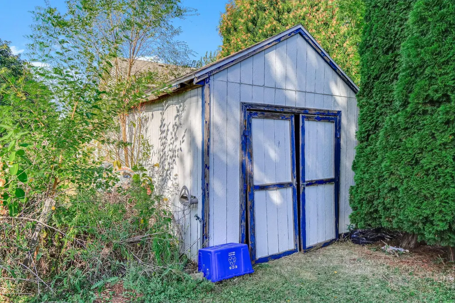
Set on over a half acre corner lot, this Shakopee home pairs thoughtful updates with plenty to enjoy outdoors. Inside, you’ll find all new carpet and luxury vinyl plank flooring, along with a stylish kitchen featuring new granite countertops and all new stainless steel appliances. The updated upper-level full bath adds a clean, modern touch, while three bedrooms offer flexibility for a variety of needs. The finished lower level includes a family room with a fireplace, creating a welcoming second living area. Step out from the kitchen to the deck, with stairs leading to a large yard that offers plenty of room for outdoor activities, gardening, or entertaining. A storage shed provides a convenient spot for lawn equipment, tools, and seasonal items, while the oversized attached three-car garage adds even more parking and storage.
| Price History | |
|---|---|
| 9/11/2026 | Listed $380,000 |
General Features
| Living Area | 1454 |
|---|---|
| Sewer | City Sewer/Connected |
| Heating | Forced Air |
| Cooling | Central Air |
| Appliances | Dishwasher,Dryer,Gas Water Heater,Microwave,Range,Refrigerator,Stainless Steel Appliances,Washer |
| Garage Spaces | 3 |
| Construction Materials | Concrete,Frame |
| Year Built | 1998 |
| Electric | Circuit Breakers,100 Amp Service |
| Levels | One and One Half |
| Property Subtype | Single Family |
| Tax Year | 2026 |
| Accessibility | None |
| County | Scott |
| New Construction | No |
| Property Type | Residential |
| HOA | No |
| Contingency | None |
| Subdivision Name | Orchard Park 3rd Add |
| Other Structures | Storage Shed |
| Full Baths | 1 |
| Directions | 169 to Marschall /17. N to Vierling,West to Whitney St,South to Orchard Pwky |
| City | Shakopee |
| High School District | Shakopee |
| Zoning Description | Residential-Single Family |
| Lot Size Units | Acres |
| Property Attached Y/N | No |
| Land Lease Y/N | No |
| Tax Annual Amount | 3954 |
| Additional Parcels Y/N | No |
| Standard Status | Active |
| Lender Owned | No |
| Amenities Unit | Ceiling Fan(s),Deck,Kitchen Center Island,Kitchen Window,Natural Woodwork,Patio,Washer/Dryer Hookup,Walk-In Closet |
| PostalCity | Shakopee |
Interior Features
| Basement | Block,Finished,Storage Space |
|---|---|
| Total Fireplaces | 1 |
| Fireplace Features | Family Room |
| Basement (Y/N) | Yes |
| Fireplace Y/N | Yes |
| Above Grade Finished Area | 832 |
| 3/4 Baths | 1 |
| Total Bedrooms | 3 |
| Below Grade Finished Area | 622 |
| Total Baths | 2 |
| Bath Desc | 3/4 Basement,Upper Level Full Bath |
| Dining Room Description | Kitchen/Dining Room |
| Fuel | Natural Gas |
| Garage Dimensions | 37x24 |
| Garage Square Feet | 948 |
Exterior Features
| Fencing | None |
|---|---|
| Parking Features | Attached Garage,Asphalt |
| Lot Features | Corner Lot |
| Water Source | City Water/Connected |
| Lot Size Area | 0.52 |
| Building Area Total | 1664 |
| Lot Dimensions | Irregular |
| Waterfront Y/N | No |
| Foundation Area | 832 |
Amenities
- Foreclosure
- Views
- Short Sale
- New Construction
- Adult 55+
- Lease To Own
- No HOA Fees
- Furnished
- Primary On Main
- Air Conditioning
- Seller Finance
- Green
- Fixer Upper
- Horse
- Golf
- Fireplace
- Deck
- Garage
- Basement
- Pool
Property vs Single Family Average in 55379
Price
Taxes
Year Built
In The Neighborhood
Just Listed
Waconia
$ 489,900
- Type
- Single Family
- Size
- 2,214 SqFt
- Rooms
- 4 Beds + 2.5 Baths
 Pemberton RE
