
Primary on Main



























Address
525 Devin Lane, River Falls, WI
Price
$ 629,900
Property Attributes
- ID#7143303
- TypeSingle Family
- Listing Status Active
- CountyPIERCE
- CityRiver Falls
- AreaSpring Creek Estate
- NeighborhoodSpring Creek Estate
- Zip54022
- StyleSingle Family
- Year Built2010
- Taxes$ 8174
- Price$ 629,900
- Bedrooms4
- Full Bathrooms3
- Half Bathrooms0
- Sqr Footage2727
- Lot Size0.299 Acres
Data Source:
Northstar MLS (NSTAR)
Property Description
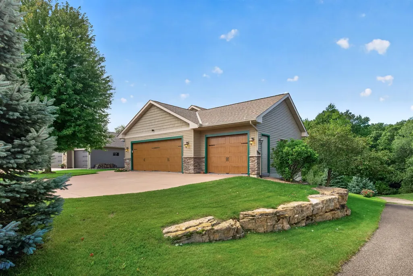
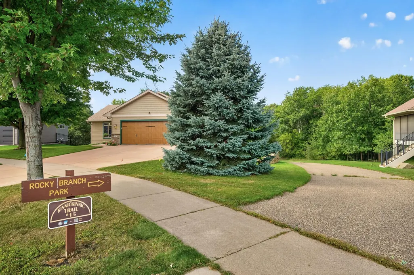
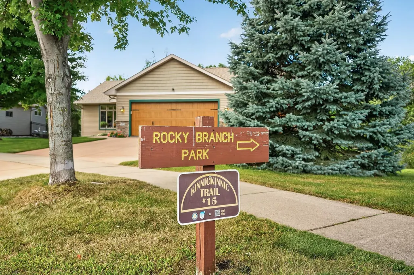
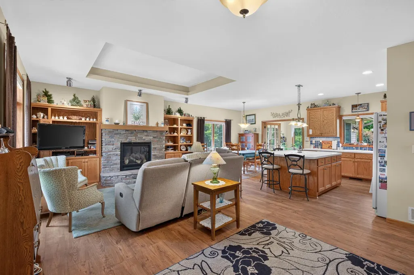
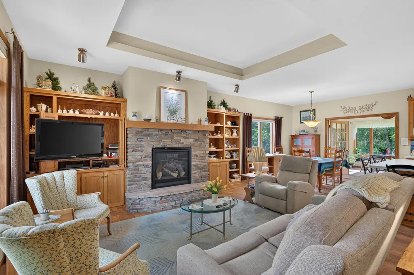
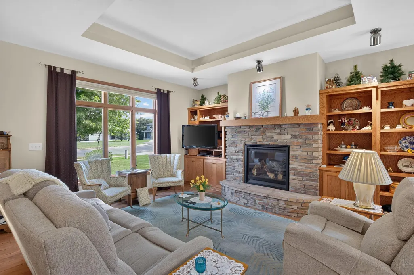
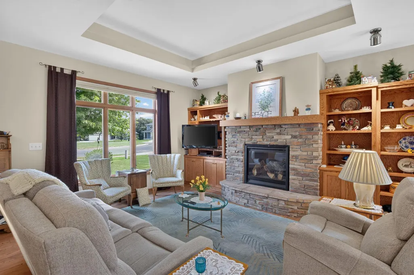
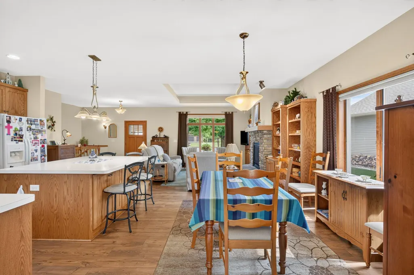
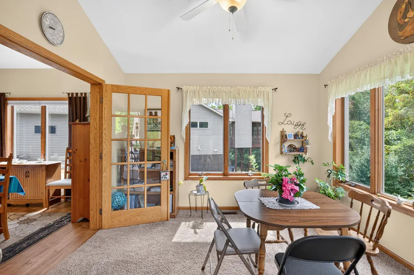
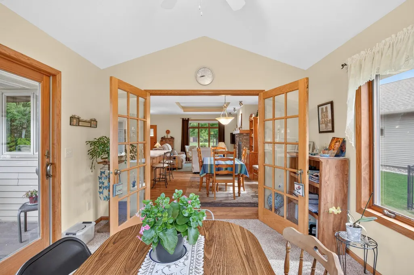
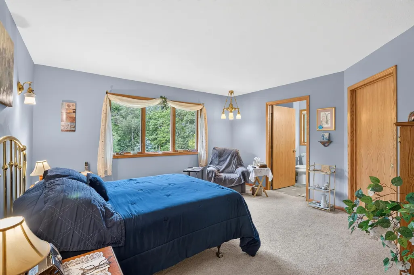
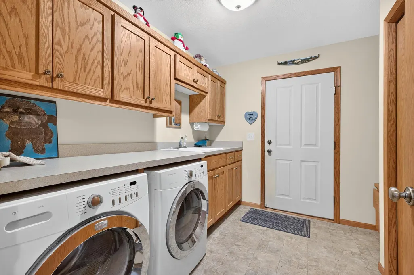
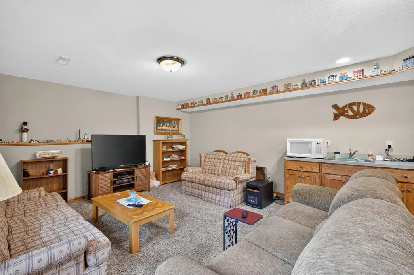
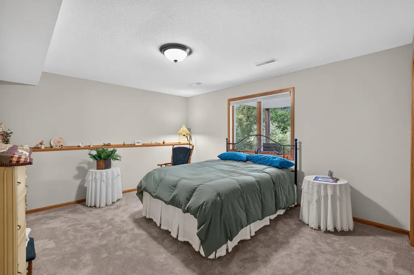
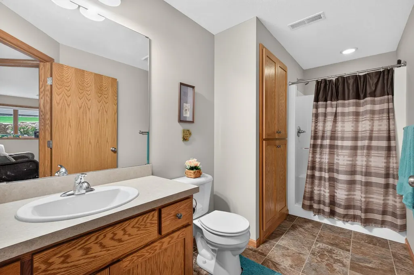
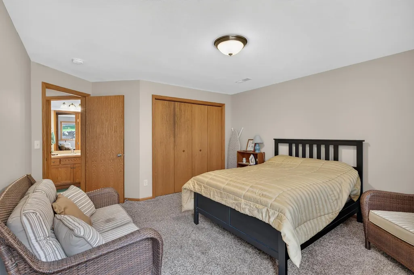
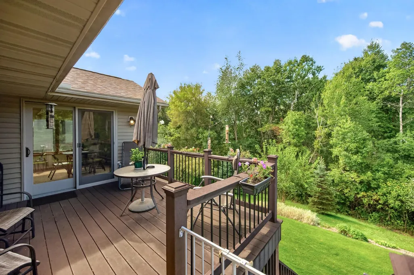
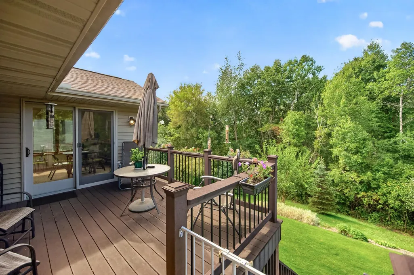
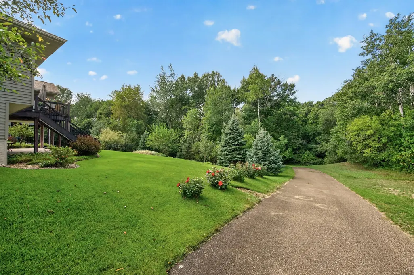
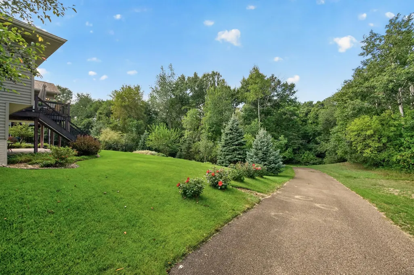
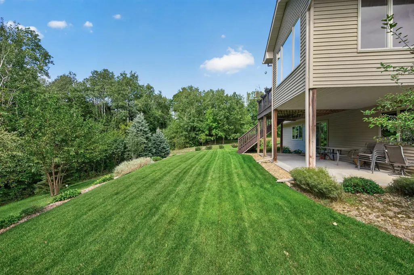
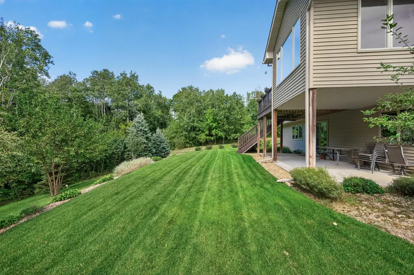
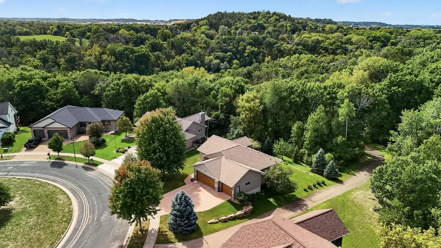
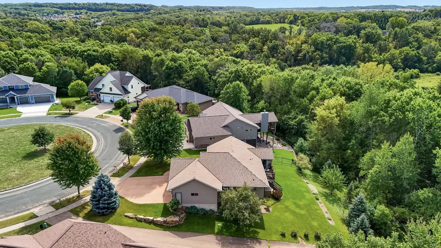
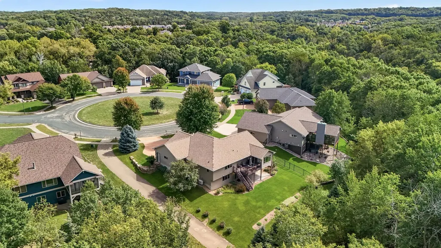
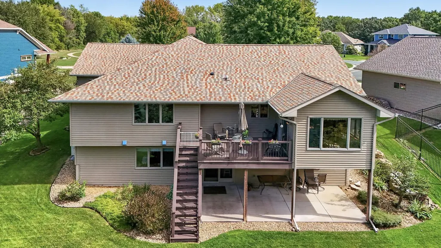
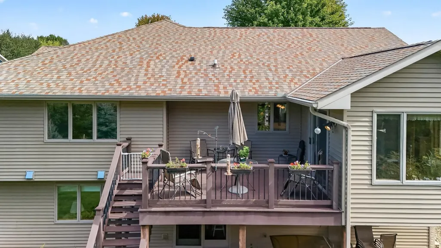
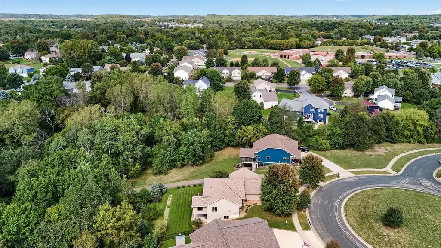
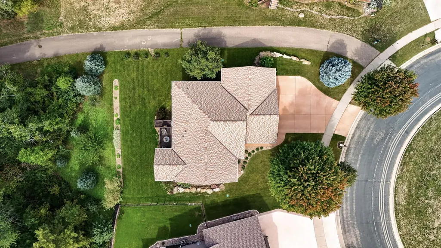
Comfort, Convenience & One-Level Living in a Peaceful Cul-de-Sac Delightful 4 BR, 3 BA, one story home offers an ideal blend of comfort, style, and functionality. Thoughtfully designed for easy living and entertaining, the open floor plan is filled with natural light and inviting spaces. The main level welcomes you with generous windows and patio doors that fill the home with sunshine. The spacious living room features a cozy gas fireplace with built-ins and flows seamlessly into the dining area and well-appointed kitchen, complete with a large center island/snack bar—perfect for casual meals, morning coffee, or gathering with friends and family. Just off the main living area, French doors open to a charming four-season porch, creating a wonderful retreat to enjoy throughout the year. The spacious primary bedroom includes a private full bath, while the main floor laundry adds everyday convenience. The walkout lower level expands the living space with a generous family room—ideal for movie nights, game days, or simply relaxing. Two additional nicely sized bedrooms, a full bath, and a large storage room provide plenty of space and flexibility for family, guests, hobbies, or storage. Step outside and enjoy the peaceful private backyard from the elevated deck or lower-level patio. Whether you're entertaining, gardening, or simply unwinding, these outdoor spaces offer a wonderful place to relax and enjoy your surroundings. Accessibility and convenience are thoughtfully incorporated throughout the home, with no-step entry from the garage or exterior, main-floor living and laundry, and wheelchair-width doorways. Tucked away in a quiet cul-de-sac neighborhood, this home offers easy access to schools, parks, and nearby pathways leading to the beautiful Kinnickinnic River. A welcoming home with versatile living spaces, thoughtful accessibility features, and a location that makes everyday life easy—this one is ready to welcome you home.
| Price History | |
|---|---|
| 9/12/2026 | Listed $629,900 |
General Features
| Living Area | 2727 |
|---|---|
| Sewer | City Sewer/Connected |
| Heating | Forced Air,Fireplace(s) |
| Cooling | Central Air |
| Roof | Asphalt |
| Appliances | Dishwasher,Disposal,Dryer,Microwave,Range,Refrigerator,Water Softener Owned |
| Garage Spaces | 3 |
| Pool Features | None |
| Construction Materials | Frame |
| Year Built | 2010 |
| Electric | 200+ Amp Service |
| Levels | One |
| Property Subtype | Single Family |
| Tax Year | 2025 |
| Accessibility | None |
| County | Pierce |
| New Construction | No |
| Property Type | Residential |
| HOA | No |
| Contingency | None |
| Subdivision Name | Spring Creek Estate |
| Full Baths | 1 |
| Directions | From downtown River Falls,South on S. Main St. to West on W. Cemetery Rd,left on Devin Lane to the home. |
| City | River Falls |
| High School District | River Falls |
| Zoning Description | Residential-Single Family |
| Lot Size Units | Acres |
| Property Attached Y/N | No |
| Land Lease Y/N | No |
| Tax Annual Amount | 8174 |
| Additional Parcels Y/N | No |
| Virtual Tour | https://listing.millcityteam.com/ut/525_Devin_Lane.html |
| Standard Status | Active |
| Lender Owned | No |
| Amenities Unit | Ceiling Fan(s),Deck,Main Floor Primary Bedroom,Porch,In-Ground Sprinkler,Sun Room,Vaulted Ceiling(s),Washer/Dryer Hookup |
| PostalCity | River Falls |
Interior Features
| Basement | Daylight/Lookout Windows,Egress Window(s),Finished,Full,Storage Space,Walkout |
|---|---|
| Total Fireplaces | 1 |
| Basement (Y/N) | Yes |
| Fireplace Y/N | Yes |
| Above Grade Finished Area | 1598 |
| 3/4 Baths | 2 |
| Laundry Features | Laundry Room,Main Level |
| Total Bedrooms | 4 |
| Below Grade Finished Area | 1129 |
| Total Baths | 3 |
| Bath Desc | 3/4 Basement,Main Floor 3/4 Bath,Main Floor Full Bath |
| Foundation Dimensions | 1598 |
| Fuel | Natural Gas |
| Garage Dimensions | 35.4x21.3 |
| Garage Door Width | 7 |
| Garage Square Feet | 735 |
Exterior Features
| Parking Features | Attached Garage,Garage Door Opener,Insulated Garage |
|---|---|
| Lot Features | Tree Coverage - Medium |
| Water Source | City Water/Connected |
| Lot Size Area | 0.299 |
| Building Area Total | 3008 |
| Lot Dimensions | city lot |
| Waterfront Y/N | No |
| Foundation Area | 1410 |
| Road Frontage Type | City Street,Paved Streets |
| Road Responsibility | Public Maintained Road |
Amenities
- Foreclosure
- Views
- Short Sale
- New Construction
- Adult 55+
- Lease To Own
- No HOA Fees
- Furnished
- Primary On Main
- Air Conditioning
- Seller Finance
- Green
- Fixer Upper
- Horse
- Golf
- Fireplace
- Deck
- Garage
- Basement
- Pool
Property vs Single Family Average in 54022
Price
Taxes
Year Built
Visits
 The data relating to real estate for sale on this web site comes in part from the Broker Reciprocity Program of the Regional Multiple Listing Service of Minnesota, Inc. Real estate listings held by brokerage firms other than iMetro Property are marked with the Broker Reciprocity logo or the Broker Reciprocity thumbnail logo (little black
house) and detailed information about them includes the name of the listing brokers.
The data relating to real estate for sale on this web site comes in part from the Broker Reciprocity Program of the Regional Multiple Listing Service of Minnesota, Inc. Real estate listings held by brokerage firms other than iMetro Property are marked with the Broker Reciprocity logo or the Broker Reciprocity thumbnail logo (little black
house) and detailed information about them includes the name of the listing brokers.
