
Views



Address
3453 Aldrich Avenue S, Minneapolis, MN
Price
$ 525,000
Property Attributes
- ID#7144081
- TypeSingle Family
- Listing Status Active
- CountyHENNEPIN
- CityMinneapolis
- AreaRemingtons 2nd Add
- NeighborhoodRemingtons 2nd Add
- Zip55408
- StyleSingle Family
- Year Built1908
- Taxes$ 7330
- Price$ 525,000
- Bedrooms5
- Full Bathrooms2
- Half Bathrooms0
- Sqr Footage1830
- Lot Size0.11 Acres
Data Source:
Northstar MLS (NSTAR)
Property Description
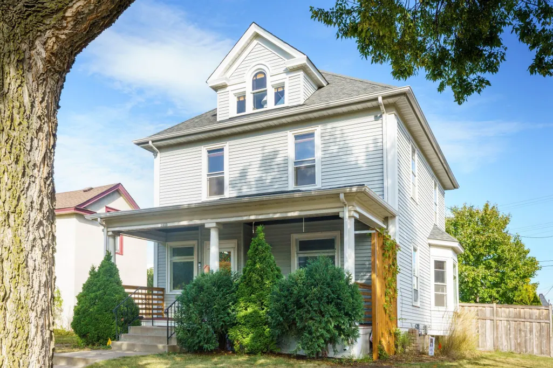
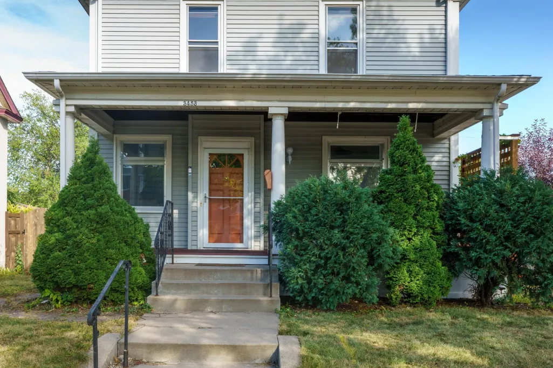
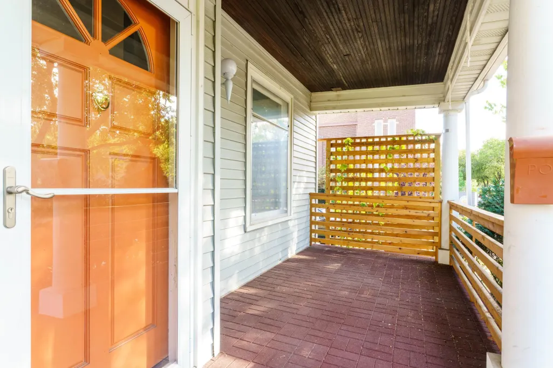
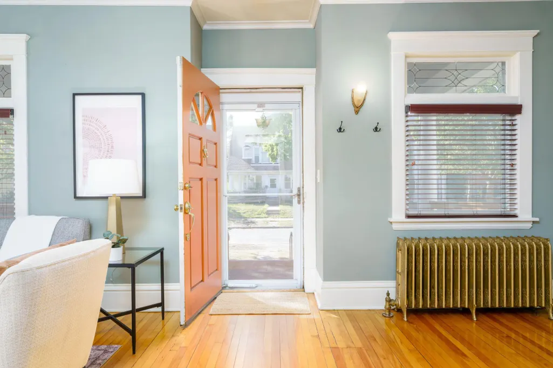
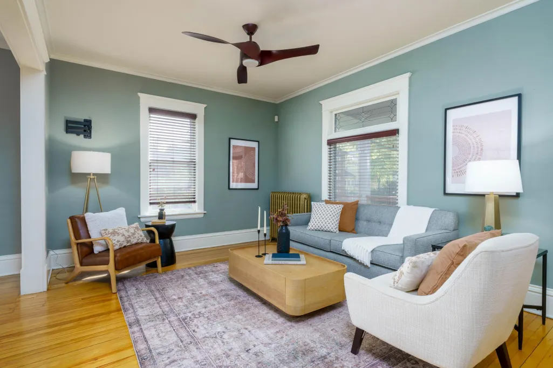
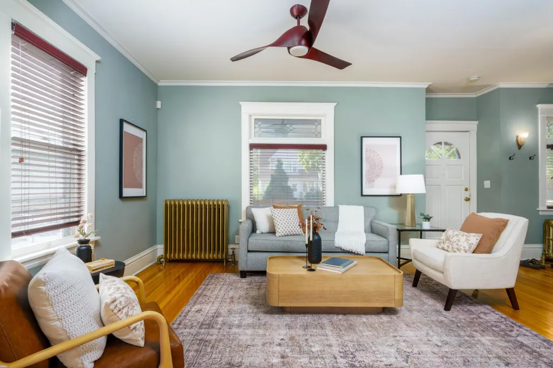
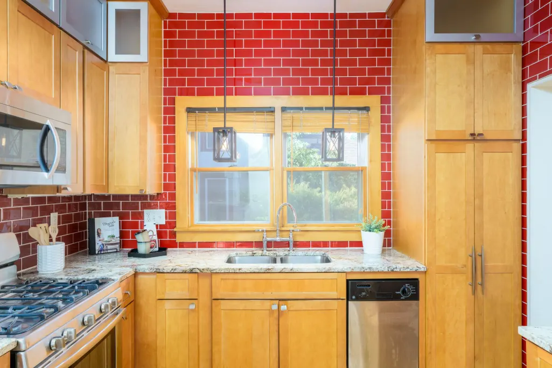
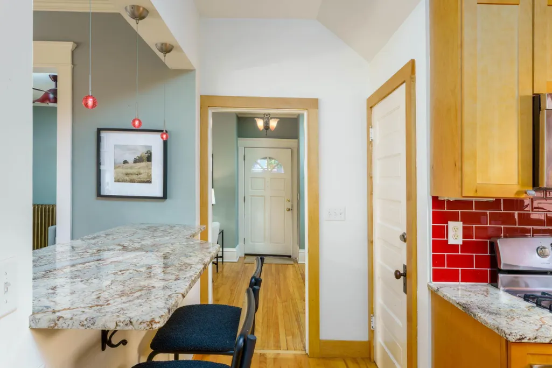
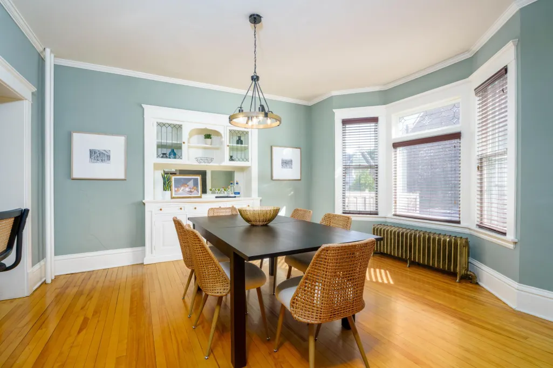
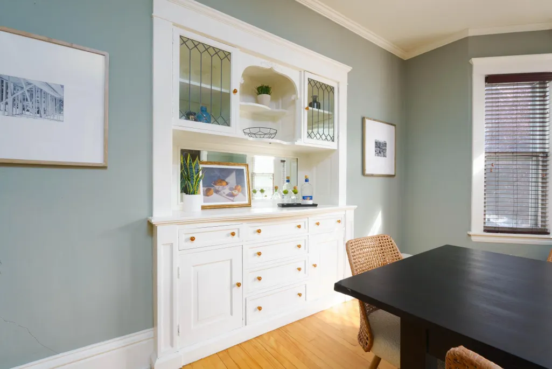
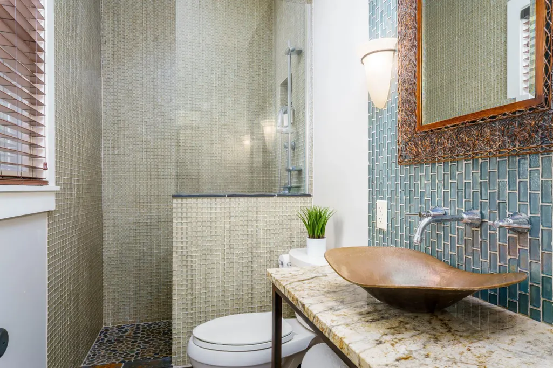
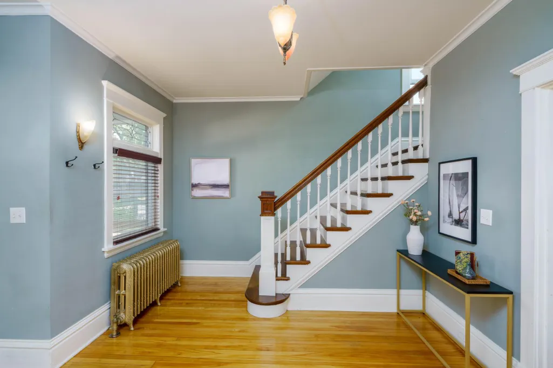
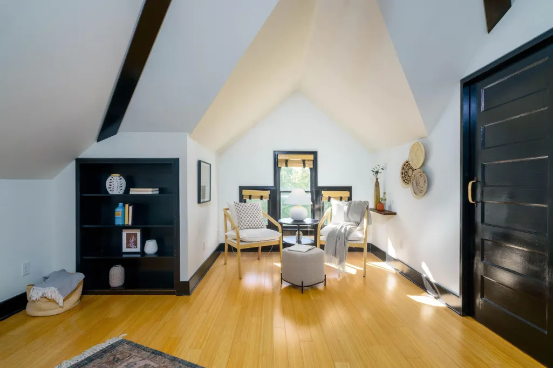
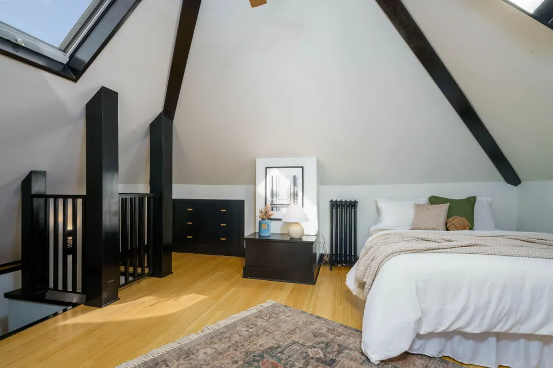
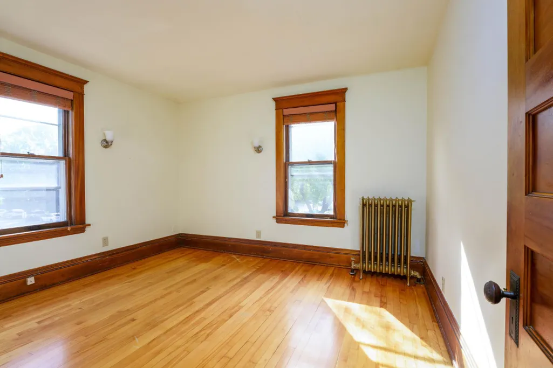
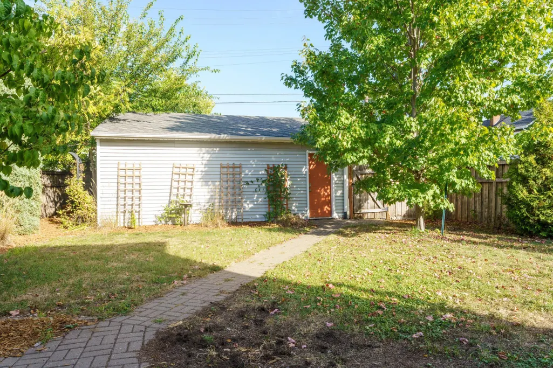
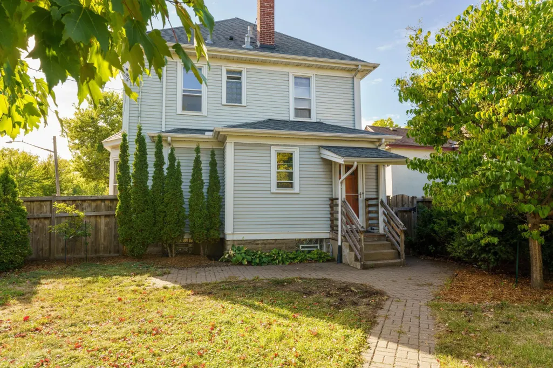
Welcome to this charming corner-lot home in one of Minneapolis's most sought-after neighborhoods. Timeless character with thoughtful updates throughout. An inviting open front porch welcomes you inside, to this classic 4 square home with open staircase, hardwood floors, painted white woodwork and original stained glass windows. The updated kitchen features a breakfast bar that opens up the formal dining room with a built-in buffet. Inside the rear entrance is a mudroom and spacious, tiled, three-quarter bath. The second floor boasts four bedrooms with natural woodwork and a full bathroom, while the private third-floor retreat serves as a stunning primary bedroom complete with two skylights, a ceiling fan, breathtaking treetop views, large walk-in closet and a hidden bookshelf door that opens up to a extra storage space. The fully fenced backyard with a patio provides privacy and is ideal for entertaining, relaxing, and enjoying the outdoors year round.
| Price History | |
|---|---|
| 9/18/2026 | Listed $525,000 |
General Features
| Living Area | 1830 |
|---|---|
| Sewer | City Sewer/Connected |
| Heating | Boiler |
| Cooling | Window Unit(s) |
| Appliances | Dishwasher,Disposal,Dryer,Microwave,Range,Refrigerator,Stainless Steel Appliances,Washer |
| Garage Spaces | 2 |
| Year Built | 1908 |
| Electric | Circuit Breakers |
| Levels | More Than 2 Stories |
| Property Subtype | Single Family |
| Tax Year | 2026 |
| Accessibility | None |
| County | Hennepin |
| New Construction | No |
| Property Type | Residential |
| HOA | No |
| Contingency | None |
| Subdivision Name | Remingtons 2nd Add |
| Full Baths | 1 |
| Directions | Lyndale Ave to 36th St,West to Aldrich,home is on corner |
| City | Minneapolis |
| High School District | Minneapolis |
| Zoning Description | Residential-Single Family |
| Lot Size Units | Acres |
| Property Attached Y/N | No |
| Land Lease Y/N | No |
| Tax Annual Amount | 7330 |
| Additional Parcels Y/N | No |
| Standard Status | Active |
| Lender Owned | No |
| Amenities Unit | Ceiling Fan(s),Hardwood Floors,Kitchen Window,Porch,Skylight |
| PostalCity | Minneapolis |
Interior Features
| Basement | Block,Full,Unfinished |
|---|---|
| Basement (Y/N) | Yes |
| Fireplace Y/N | No |
| Above Grade Finished Area | 1830 |
| 3/4 Baths | 1 |
| Total Bedrooms | 5 |
| Total Baths | 2 |
| Bath Desc | Main Floor 3/4 Bath,Upper Level Full Bath |
| Dining Room Description | Breakfast Bar,Separate/Formal Dining Room |
| Fuel | Natural Gas |
| Garage Square Feet | 440 |
Exterior Features
| Fencing | Privacy,Wood |
|---|---|
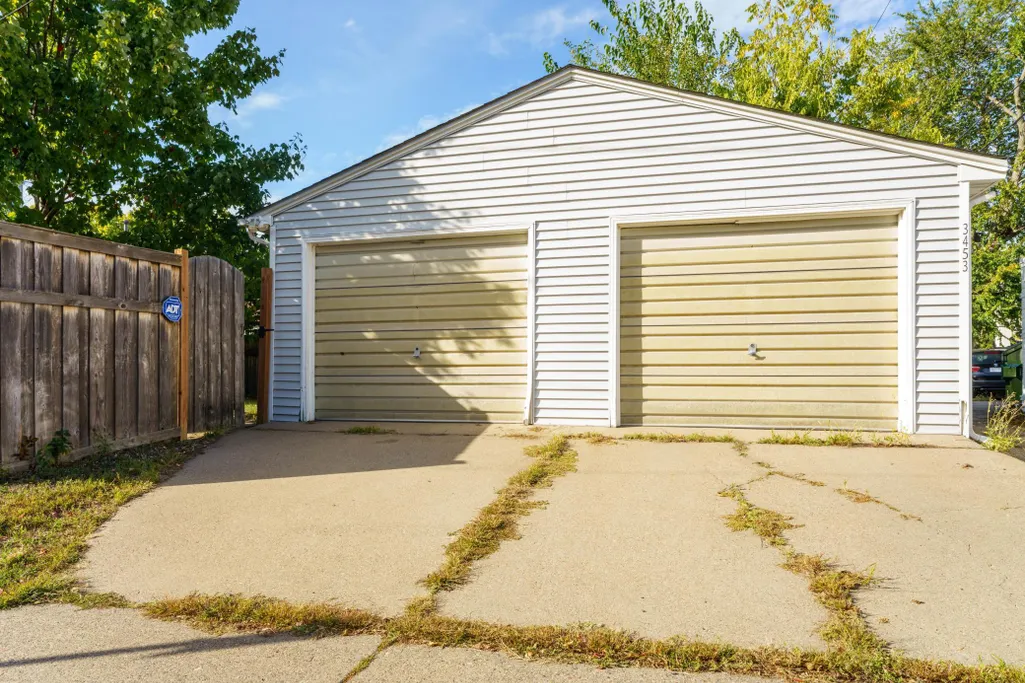
| Parking Features | Detached Garage |
| Lot Features | Public Transit (w/in 6 blks),Corner Lot |
| Water Source | City Water/Connected |
| Lot Size Area | 0.11 |
| Building Area Total | 2614 |
| Lot Dimensions | 42x119 |
| Waterfront Y/N | No |
| Foundation Area | 784 |
Amenities
- Foreclosure
- Views
- Short Sale
- New Construction
- Adult 55+
- Lease To Own
- No HOA Fees
- Furnished
- Primary On Main
- Air Conditioning
- Seller Finance
- Green
- Fixer Upper
- Horse
- Golf
- Fireplace
- Deck
- Garage
- Basement
- Pool
Property vs Single Family Average in 55408
Price
Taxes
Year Built
Visits

