
Open House Sat, Sep 26th 12:00 PM - 02:00 PM
























Address
12740 Kinghorn Lane, Rogers, MN
Price
$ 499,900
Property Attributes
- ID#7147706
- TypeSingle Family
- Listing Status Active
- CountyHENNEPIN
- CityRogers
- AreaAster Mill Third Add
- NeighborhoodAster Mill Third Add
- Zip55374
- StyleSingle Family
- Year Built2025
- Taxes$ 856
- Price$ 499,900
- Bedrooms4
- Full Bathrooms2
- Half Bathrooms1
- Sqr Footage2265
- Lot Size0.23 Acres
Data Source:
Northstar MLS (NSTAR)
Property Description
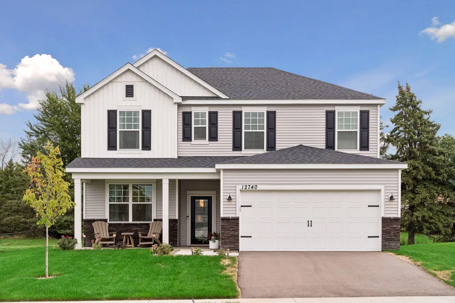
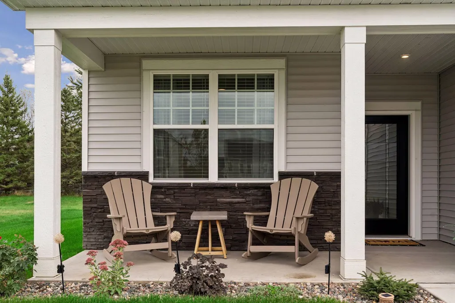
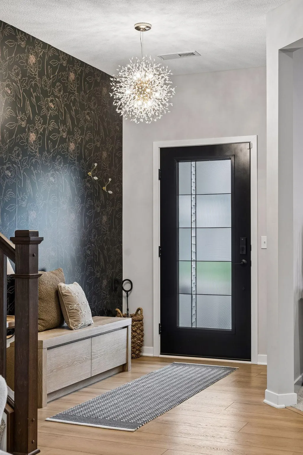
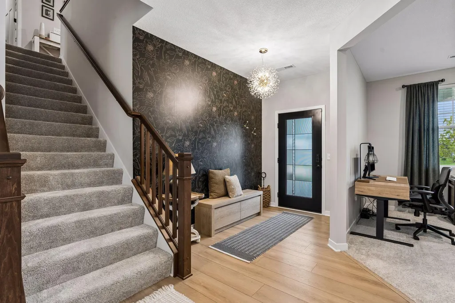
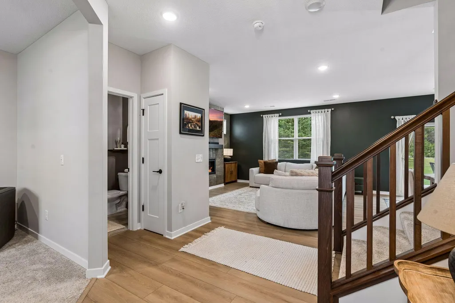
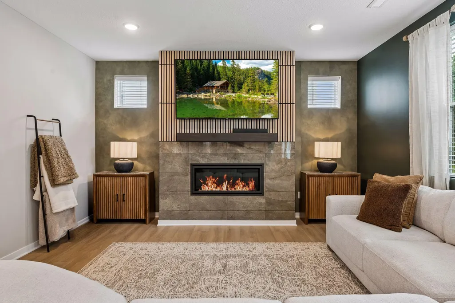
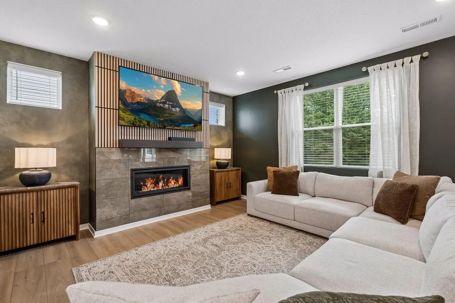
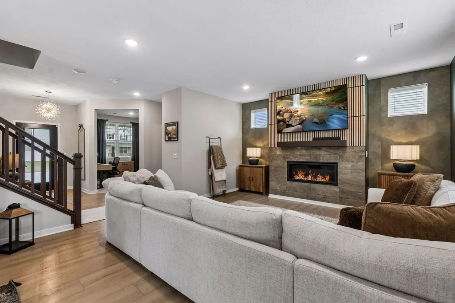
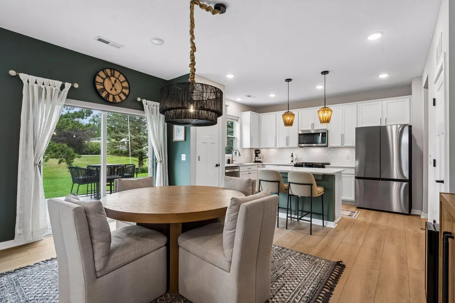
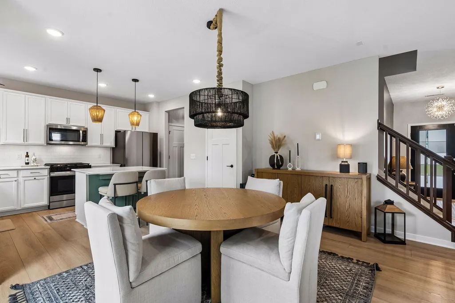
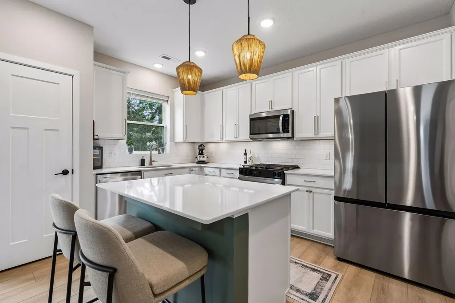
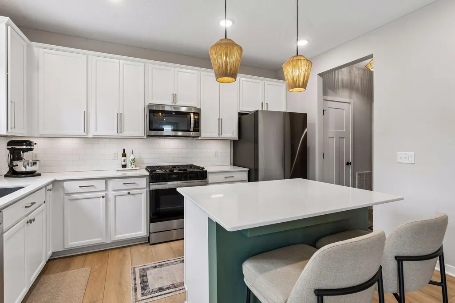
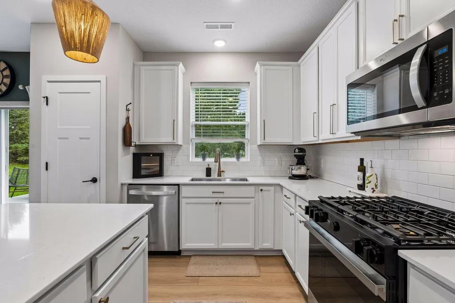
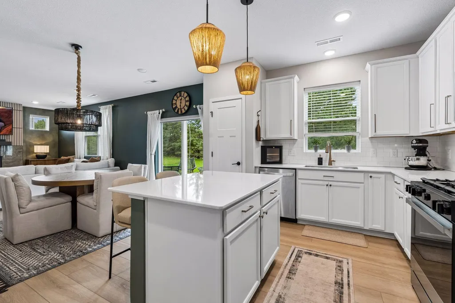
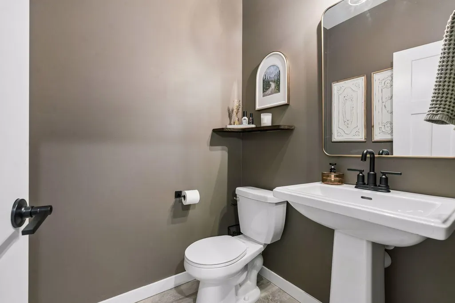
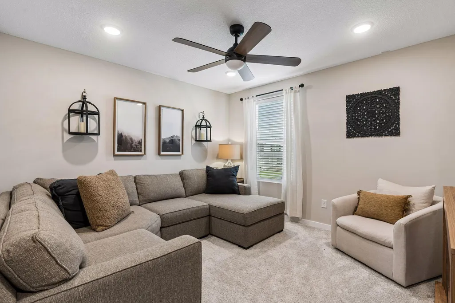
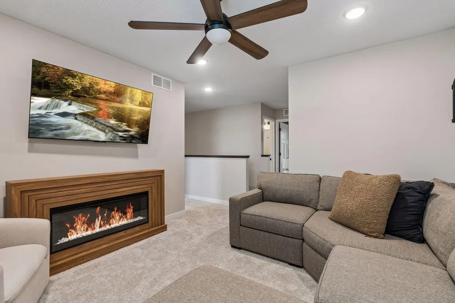
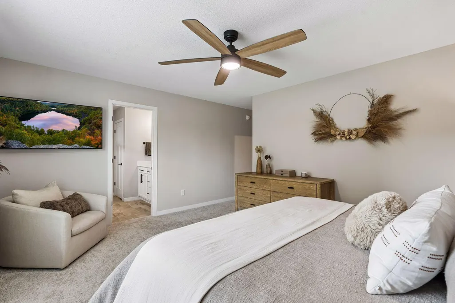
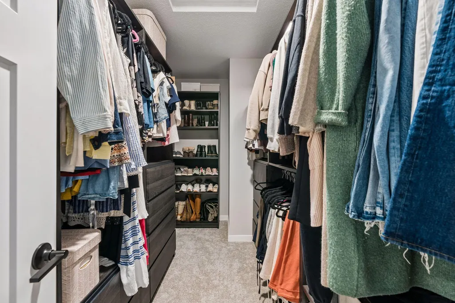
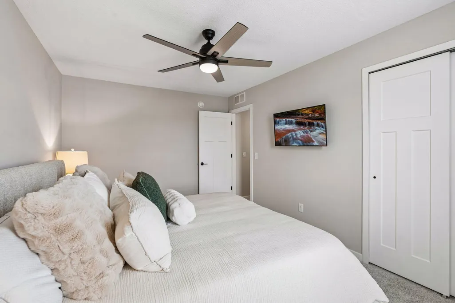
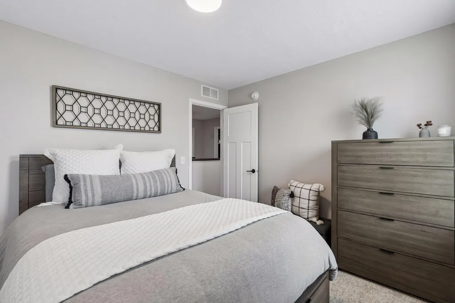
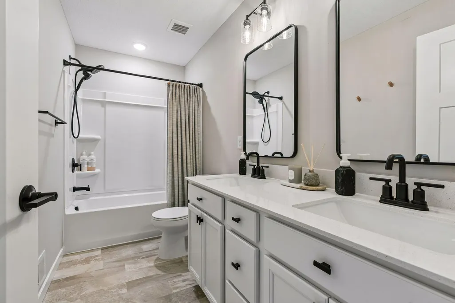
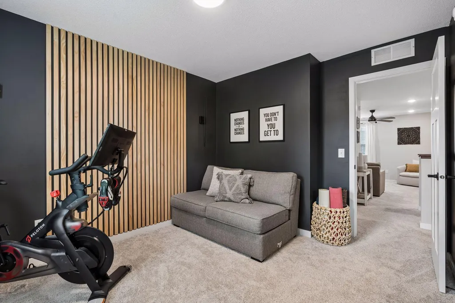
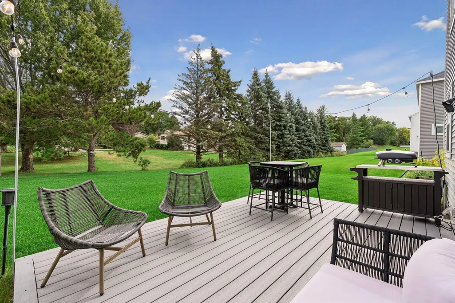
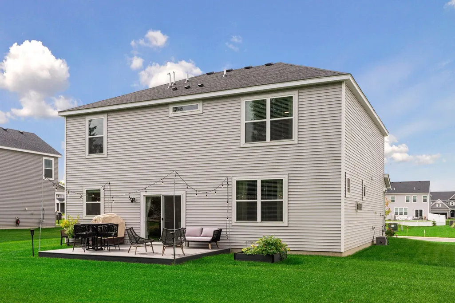
Stunning better-than-new 2025 build on a premium homesite, loaded with high-end builder finishes plus more than $30,000+ in owner upgrades. With 4 spacious upper-level bedrooms-including a private primary suite, upper-level laundry, and an open-concept design- this home is ready for entertaining and living. Builder highlights: Heartland Elevation w/ refined masonry accents, Premier Interior Design Package, 42" Sinclair white cabinetry, Carrara quartz counters, Catch tile backsplash, undercabinet lighting, Frost White quartz bath counters, wide-plank LVP flooring, a striking gas fireplace with tile surround, wood mantle, and wood slat accent wall, smart home suite, and whole-house window blinds. Owner upgrades since ownership: Samsung Bespoke fridge & slide-in gas range, Samsung washer/dryer, gold cabinet hardware, butler's pantry w/ granite counter & cabinets, epoxy garage floor, Somfy electric sliding door blinds, updated primary shower fixtures, primary walk-in closet w/ custom built-in organizers & lighting, updated main floor bath light fixture, and a custom 17x12 Trex deck. A true move-in-ready showpiece!
| Price History | |
|---|---|
| 9/23/2026 | Listed $499,900 |
General Features
| Living Area | 2265 |
|---|---|
| Sewer | City Sewer/Connected |
| Heating | Forced Air |
| Cooling | Central Air |
| Roof | Age 8 Years or Less,Asphalt |
| Appliances | Dishwasher,Disposal,Dryer,Gas Water Heater,Microwave,Range,Refrigerator,Stainless Steel Appliances,Washer,Water Softener Owned |
| HOA Fee | 34 |
| Garage Spaces | 2 |
| Association Fee Includes | Professional Mgmt,Sanitation |
| Pool Features | None |
| Year Built | 2025 |
| Electric | Circuit Breakers,100 Amp Service |
| Levels | Two |
| Property Subtype | Single Family |
| Tax Year | 2026 |
| Accessibility | None |
| Assoc Fee Paid Per | Monthly |
| County | Hennepin |
| New Construction | No |
| Property Type | Residential |
| HOA | Yes |
| Contingency | None |
| Subdivision Name | Aster Mill Third Add |
| Full Baths | 1 |
| Directions | I-94 to Main/101 exit,south to west on Rouillard Blvd to south on Kinghorn to home. |
| City | Rogers |
| Association Name | First Service Residential |
| High School District | Elk River |
| Zoning Description | Residential-Single Family |
| Lot Size Units | Acres |
| Property Attached Y/N | No |
| Land Lease Y/N | No |
| Tax Annual Amount | 856 |
| Additional Parcels Y/N | No |
| Virtual Tour | https://tours.spacecrafting.com/n-4d6t2c |
| Standard Status | Active |
| Lender Owned | No |
| Amenities Unit | Ethernet Wired,Kitchen Window,Primary Bedroom Walk-In Closet,In-Ground Sprinkler,Washer/Dryer Hookup |
| PostalCity | Rogers |
Interior Features
| Basement | None |
|---|---|
| Total Fireplaces | 1 |
| Fireplace Features | Gas,Living Room |
| Basement (Y/N) | No |
| Fireplace Y/N | Yes |
| Above Grade Finished Area | 2265 |
| Half Baths | 1 |
| 3/4 Baths | 1 |
| Laundry Features | Electric Dryer Hookup,Laundry Room,Upper Level |
| Total Bedrooms | 4 |
| Total Baths | 3 |
| Bath Desc | Double Sink,Private Primary,Main Floor 1/2 Bath,Upper Level 3/4 Bath,Upper Level Full Bath |
| Dining Room Description | Informal Dining Room,Kitchen/Dining Room |
| Fuel | Natural Gas |
| Garage Dimensions | 20x24 |
| Garage Square Feet | 478 |
Exterior Features
| Fencing | None |
|---|---|
| Parking Features | Attached Garage,Asphalt,Garage Door Opener |
| Lot Features | Tree Coverage - Light |
| Water Source | City Water/Connected |
| Lot Size Area | 0.23 |
| Building Area Total | 2265 |
| Lot Dimensions | 80x125 |
| Waterfront Y/N | No |
| Foundation Area | 2265 |
| Road Frontage Type | City Street,Curbs,Paved Streets,Storm Sewer |
| Road Responsibility | Public Maintained Road |
Amenities
- Foreclosure
- Views
- Short Sale
- New Construction
- Adult 55+
- Lease To Own
- No HOA Fees
- Furnished
- Primary On Main
- Air Conditioning
- Seller Finance
- Green
- Fixer Upper
- Horse
- Golf
- Fireplace
- Deck
- Garage
- Basement
- Pool
Property vs Single Family Average in 55374
Price
Taxes
Year Built
 The data relating to real estate for sale on this web site comes in part from the Broker Reciprocity Program of the Regional Multiple Listing Service of Minnesota, Inc. Real estate listings held by brokerage firms other than iMetro Property are marked with the Broker Reciprocity logo or the Broker Reciprocity thumbnail logo (little black
house) and detailed information about them includes the name of the listing brokers.
The data relating to real estate for sale on this web site comes in part from the Broker Reciprocity Program of the Regional Multiple Listing Service of Minnesota, Inc. Real estate listings held by brokerage firms other than iMetro Property are marked with the Broker Reciprocity logo or the Broker Reciprocity thumbnail logo (little black
house) and detailed information about them includes the name of the listing brokers.
